


How a data centre PDU bracket is manufactured
A PDU bracket is a 2 mm cantilever with a hole pattern that must line up to 0.3 mm. Cut, bend, coat and bond: the route and the limits that keep a PDU off the floor.
Read
Author
The engineers, toolmakers, welding supervisors and quality inspectors who run the Ganesh Multitech plants at Mumbai (Vasai) and Nagpur. Every article on this site is written or reviewed inside this team before it is published.
LinkedIn profile →144 published guides.
A PDU bracket is a 2 mm cantilever with a hole pattern that must line up to 0.3 mm. Cut, bend, coat and bond: the route and the limits that keep a PDU off the floor.
Open area, land width and hole pattern decide airflow; stamping or laser decide cost. How a perforated rack door is cut, formed, coated and inspected.
From laser blank to glazed roof panel: the bend, weld and coating route for containment panels, the flatness and hole-position limits, and what causes leaks.
Laser-cut edges hold 40–60% of the face film and carry 5–20 µm of oxide. How to prepare, radius and specify powder coating laser-cut edges that survive.
How warehouse shelving is made: upright slot patterns, beam end plates, shelf tray returns, powder coating and the inspection that keeps bays square.
Alloy, temper, pretreatment, film build and cure temperature decide whether powder coating aluminium parts survives a monsoon or blisters in a year.
How a forklift counterweight cover is made in 1.6–2.5 mm CRCA: crown radii, hinge datums, weld sequence, coating and the checks that catch oil-canning.
Leaf thickness, hinge layout, gasket squeeze and latch draw for a DG canopy access door, plus the drumming and sag failures that show up on site.
Degreasing electrical enclosures before coating: mill oil, press lubricant and laser oxide, the seven-tank route, drain holes and the adhesion checks that hold.
Bend radii, hole clearances, coating allowance and the gap and flatness targets that decide whether an elevator car door panel fits and looks right.
Data centre blanking panel design: 482.6 mm fit, 1.2 mm CRCA bend limits, latch forces, perforation open area and the coating allowance that jams a 1U gap.
How a genset canopy louvre panel is formed, framed, welded and coated, with the blade pitch, overlap and free area numbers that size the airflow.
Data centre 19-inch rack frame design: the 482.6 mm and 465.1 mm dimensions that decide fit, bend and weld rules for 2 mm CRCA, coating allowance and checks.
How a lift guide rail bracket is cut, formed, welded and galvanised, with the slot and squareness numbers that keep rails aligned under load.
How a lift floor sill is formed and finished from stainless or MS sheet, with the groove and floor-level numbers that stop door rub and trip complaints.
How a DG set base frame is cut, welded and checked, with the pad flatness, hole position and weld sequence that keep a 2,000 kg set sitting level.
How a 19-inch blanking panel is cut, formed and coated, with the rack geometry, flatness and earthing numbers that decide whether it passes incoming inspection.
How a DG set acoustic enclosure is cut, formed, welded and lined, with the panel mass, lining and leakage numbers that decide whether it meets 75 dB(A) at 1 m.
Why a 1 µm oil film defeats powder on mild steel, the alkaline cycle that removes it, the water-break test that proves it, and the film build to specify.
How an elevator controller enclosure is bent, welded, masked and coated, with the door gaps, earth bonding and IP details that decide whether it passes.
Why oil, white rust and laser oxide ruin coating on galvanised steel, the pH window that protects the zinc layer, and the film build a Z275 sheet can take.
How an elevator car frame is cut, fixtured, welded, coated and inspected, with the sling dimensions that decide whether the car installs cleanly.
How a genset cable entry panel is cut, formed, welded and coated, with the cutout, plate thickness and flatness numbers that keep a canopy dry.
Pad flatness, weld sequence, drip tray testing and lifting lug sizing for genset skid base design, with the tolerances to put on the drawing.
How a 19-inch rack frame is cut, bent, welded and coated, with the mounting hole, squareness and load tolerances that decide whether servers fit.
How a railway coach panel is made in 1.5–2.0 mm stainless or 2.0 mm MS: aperture squareness, weld tint removal, flatness and the traceability file.
How an equipment enclosure is manufactured in 1.6–3.0 mm CRCA: gauge rules, bend deductions, weld sequence, coating and the inspection points that stop rework.
Louvre free area, blade pitch, acoustic loss and the welding that stops blade rattle, with the tolerances a genset canopy panel should carry.
Data centre wall-mount rack design for 6U to 18U cabinets: cantilever anchor loads, back-plate stiffness, door swing, thermal limits and coating for earthing.
How a railway underframe bracket is made in 6–12 mm IS 2062 plate: hole patterns, fillet welds, distortion control, galvanising vents and the release file.
Data centre rack mounting rail design for 19-inch racks: the 465.1 mm and 44.45 mm numbers, bend deductions, cage-nut holes, coating allowance and load reality.
DFM rules for a genset acoustic enclosure: panel gauges, louvre free area, door seals, bend radii, realistic tolerances and the leaks that cost 10 dB(A).
How to size, detail and manufacture an elevator counterweight frame: balance weight, filler stack, tie rods, shoe brackets, tolerances and coating allowance.
Slot sizing, clamp length, bolt preload and coating choice for elevator rail clips and fishplate brackets, with the joint tolerances that hold rail alignment.
How an elevator handrail is formed, welded and finished, with the bracket pitch, grip geometry and weld-finish rules that keep a car handrail rigid and clean.
Gland plate thickness, hole spacing, gasket compression, earthing and the acoustic seal that keep water and noise out of a DG set canopy.
Operator platform manufacturing for forklifts and tractors: deck thickness, rib geometry, blanking tonnage, weld sequence and the flatness limits that matter.
Tractor canopy frame manufacturing from 3 mm CRCA blanks: mounting pad tolerances, weld sequence, bend limits and the coating decisions that survive washdown.
How an elevator landing door panel is formed, welded and coated, with the flatness, gap and return-depth numbers that stop a door rubbing or drumming.
How a genset canopy frame is cut, fixtured and welded, with the squareness, diagonal and weld-sequence numbers that keep doors and panels aligned.
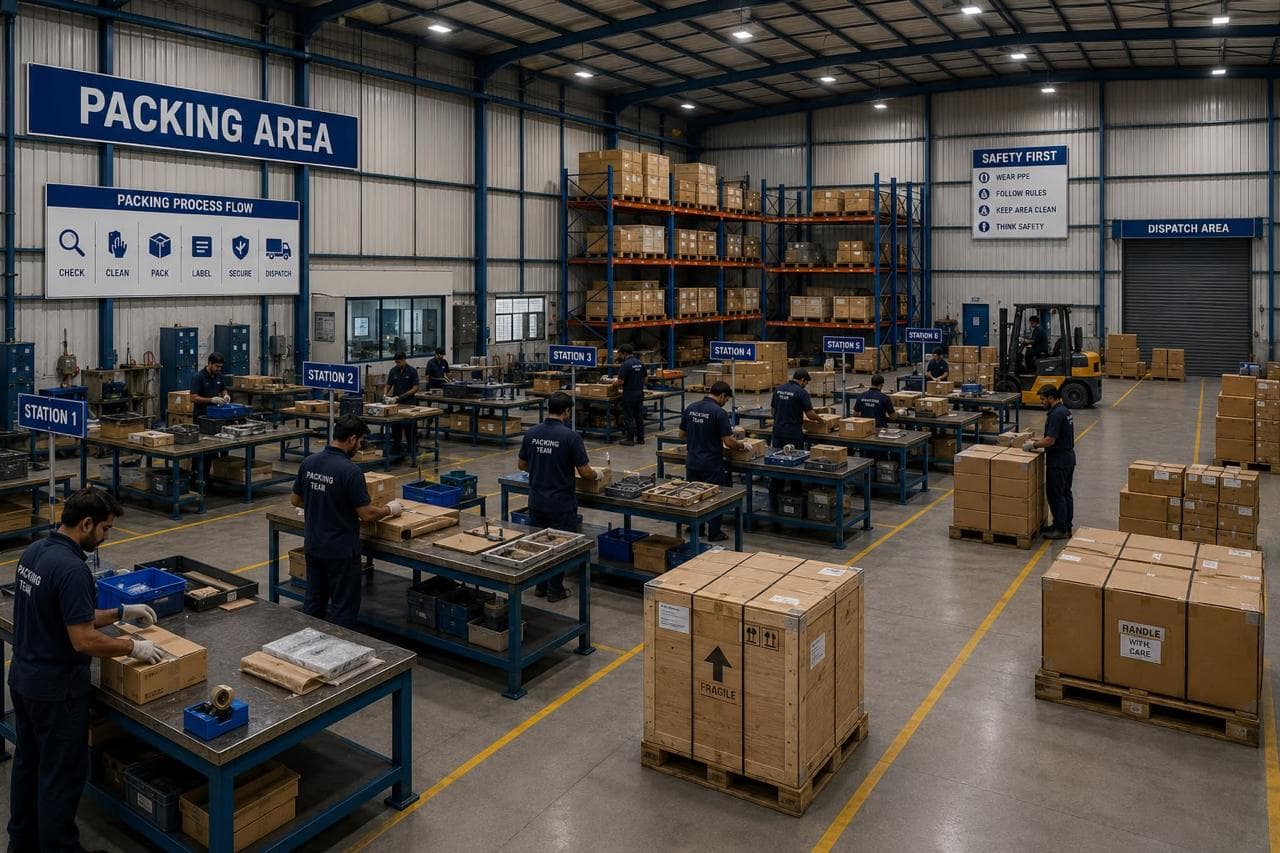
How procurement teams buy fabricated metal parts in India: capability limits, RFQ fields, audit evidence and a worked FOB-to-landed-cost example.
Build-to-print sheet metal manufacturing from drawing to dispatch: the nine gates, the evidence at each one, and the numbers that keep a repeat order identical.
Inside the seven tank pretreatment line tank by tank: bath temperature and titration, rinse cascade conductivity, dwell, drag-out and what an auditor checks.
How to choose a recurring OEM sheet metal supplier: the two numbers that eliminate a shortlist, eight scored criteria and the evidence that decides the award.
Four suppliers for one assembly add four consignments, four queues and one unowned part between weld and coat. Work the interface cost before you decide.
Move a sheet metal part from prototype to serial without losing interchangeability: what to freeze before the tool is cut, and what a pilot batch must prove.
How a sheet metal production transfer works: five gates, realistic timings, the first article and pilot lot evidence, and the parallel run that protects the line.
Customer-owned tooling: the asset register, sharpening intervals, storage rules and production controls that keep a customer die productive for its stroke life.
Laser cutting vs stamping comes down to a crossover quantity you can calculate. Worked break-even for a 2 mm bracket, plus what each process cannot do.
How to run recurring sheet metal orders: the frozen window, the rolling forecast and the machine-hour arithmetic that decides capacity.
How to compare sheet metal manufacturing quotations: six cost blocks, the quantity band each one prices, and the exclusions that turn a 12% gap into a scope difference.
An OEM audit agenda for a sheet metal supplier: the one-part trace, the welding and coating evidence to demand, and a scoring model that works.
Six checks that decide whether Indian sheet metal is genuinely export-ready: documents, packing, coating, material certificates and landed cost.
What African OEMs should check before sourcing fabricated metal parts from India: container fill, transit corrosion, conformity certificates and landed cost.
What changes when sheet metal assemblies ship from India to Latin America: container humidity, 50 versus 60 Hz, Incoterms, ISPM 15 and coating systems.
How to qualify an Indian fabricator as a second source: the evidence pack, a worked landed-cost example and the export documents that move a container.
A drawing for quotation needs twelve fields, not just geometry. See how tolerance class, bend radius and weld size move a sheet metal price before you send it.
How to protect CAD drawings with a contract manufacturer: which file reveals what, the three release tiers, and the four contract clauses that actually hold.
A six-gate onboarding checklist for a new sheet metal supplier, with the evidence each gate needs, the weeks it takes and the failures that repeat.
How a blanket order, firm release window and price index work together, with the pipeline arithmetic and a worked landed-cost example for imported assemblies.
A make-or-buy test for welded sheet metal subassemblies: the break-even labour content, freight cube and revision risk that decide it, with worked numbers.
How to reduce supplier interfaces in fabricated assemblies: count the handoffs, price the queue, and use a tolerance stack to decide what to consolidate.
The twelve items a manufacturability review must return with a price, the questions to ask in the RFQ, and a landed-cost model that shows where quotes diverge.
How to forecast the annual quantity that picks a stamping or laser route: ramp curves, EAU against first-year build, accuracy bands and re-quote triggers.
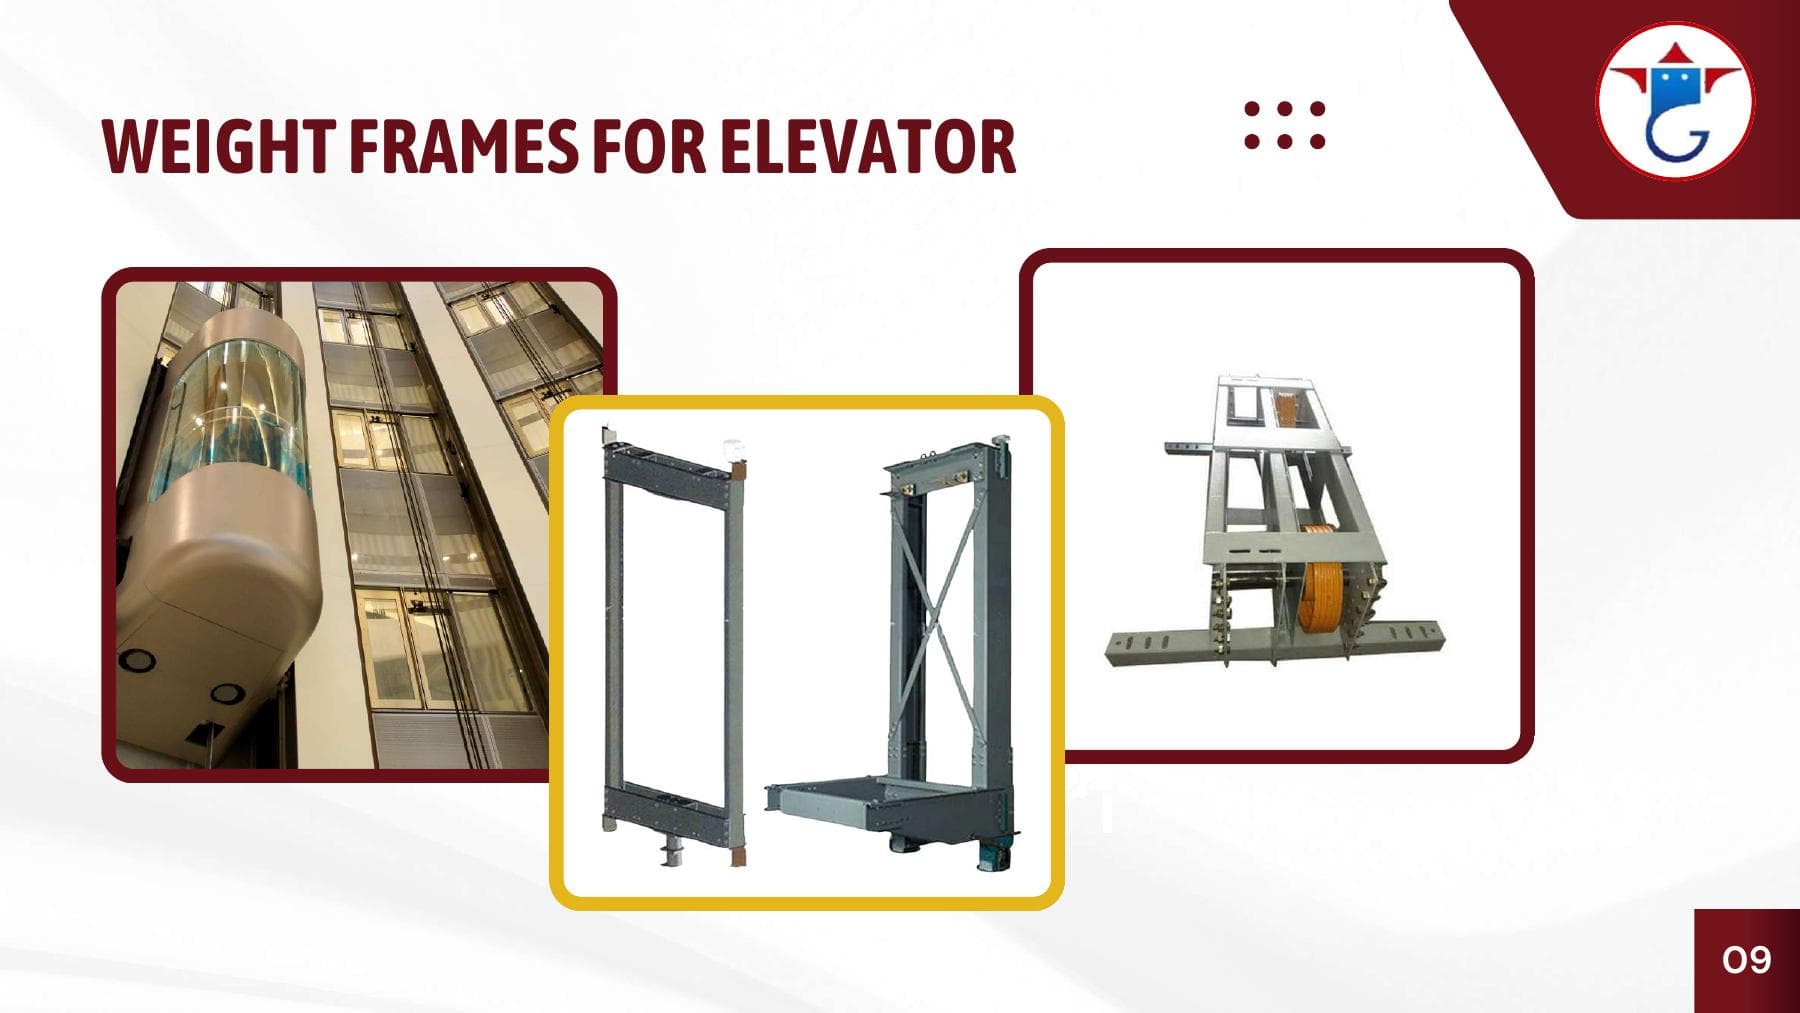
Counterweight frame fabrication for lift OEMs: rail-gauge datums, diagonal control, weld sequence, shaft coating and first-article limits.
Pressed metal components: the tonnage, volume and tool-life numbers that decide whether stamping beats laser cutting and bending for your bracket.
Deep drawing design rules that decide whether a cup forms in one stroke: draw ratio, blank diameter, punch and die radii, clearance and tooling route.
Compare progressive and single-stage press tools on output per press, material utilisation, tolerance stack-up and the volume where the tool premium pays back.
Size a press from cut perimeter, thickness and shear strength. Worked tonnage for CRCA, stainless and aluminium, plus the 80% load rule.
How to compare a press tool against a per-piece route: the break-even formula, a worked example, what drives tool and piece price, and the costs after the PO.
CRCA stamping for OEM brackets and panels: grade choice, blank tonnage, nesting yield, stretcher strains and the pretreatment that stops rust at the edge.
Stainless steel stamping design rules: grade and temper choice, blanking tonnage, die clearance, springback, galling and the finish that survives handling.
Aluminium stamping design rules: alloy and temper choice, die clearance, blanking tonnage, pickup, earing and the springback that opens a bend.
How copper and brass pressed components behave under a press: alloy and temper, blanking tonnage, die clearance, galling, burr limits and inspection evidence.
Blank diameter, draw ratio and punch radius decide whether a cup draws in one hit or tears. A worked example, material limits and the tonnage it needs.
Blanking cuts the outline, piercing cuts the holes, forming moves the metal. The force, clearance and tolerance each operation needs, with worked numbers.
Splits, wrinkles, earing, twisted flanges and growing burrs: how to read a stamping defect back to its physical cause and fix the right variable.
Build a repeatable stamped part inspection plan: which characteristics to measure, how to set sampling in strokes not hours, and when Cpk beats counting.
Set sharpening intervals from your own regrind history, read burr height before dimensions move, and know how many grinds a die block can take.
How to move a press tool between suppliers: what to audit, what to take with it, the shut-height and capability checks, and when a new tool is cheaper.
What a press tool actually holds on a bracket, how the tolerance stack builds across bends, and which dimensions belong on the drawing.
Springback explained with numbers: how much a pressed part recovers, why tight radii crack first, and the four compensation methods that hold the angle.
Match press tooling to volume: which features to move off the die, how to split a tool so changes stay cheap, and the break-even arithmetic that decides.
Laser cutting before press forming: the blank-and-form hybrid, when it beats a blanking die, and the locator rules that keep the part in tolerance.

What a 12 kW fibre laser changes from 1 mm to 20 mm, why the 40 ft bed removes welds, and where the extra power makes thin sheet worse.
Large format laser cutting for long sheet metal parts: 12 m single-piece limits, thermal growth, nesting yield and edge quality on a 40 ft bed.
Kerf, dross and edge roughness for mild steel from 0.8 mm to 20 mm, plus the nitrogen-to-oxygen crossover and the drawing notes that follow from it.
Nitrogen pressure, kerf, heat tint and cut-edge corrosion for 304 and 316L from 0.8 mm to 20 mm, with the drawing notes that keep the finish.
Laser cutting aluminium sheet and plate: alloy and temper limits, reflectivity arithmetic, thermal expansion that eats your tolerance, and edge prep for welds.
Laser cutting copper and brass: why 4% absorptivity sets the pierce, the thickness each metal supports, zinc fume and lead rules, and remnant value.
Cut edge, kerf, tolerance and thickness limits compared for laser and abrasive waterjet, with the crossover numbers that decide a sheet metal part.
The ten checks that stop a laser cutting RFQ bouncing: scale, closed contours, duplicate entities, kerf compensation, bend layers and file naming.
How sheet metal nesting sets the price of a cut part: yield from 63% to 92% on one sheet, kerf and web arithmetic, skeleton design and remnant control.
What sets edge quality after laser cutting, which burrs matter for coating and welding, thickness limits on a 12 kW fibre laser, and how to specify deburring.
Thickness-by-thickness laser cutting tolerances for OEM parts, where the millimetres come from, and how to dimension a DXF so the cut passes first-off.

How a 19-inch rack enclosure is cut, bent, coated and inspected: fixed dimensions, a rail deflection example, coating specification and the FAI record.
Laser-cut components for genset canopies: louvre and perforation open area, panel thickness, base frame, tooling crossover and coating that lasts.
How laser-cut elevator frame sections hold car and counterweight geometry: cut-file rules, hole-to-bend limits, weld distortion and coating checks.
Why a five-part lot costs 786 seconds of work per part and a thousand-part lot costs 93, and how the nest, drawing and inspection change as volume rises.
Thickness raises a laser-cut part price twice, in kilograms and in machine minutes. The worked numbers show which half dominates and what to change first.
The ratios that decide whether a hole, slot or small feature belongs on the laser: sizes by thickness, pierce-cost maths and the features to drill instead.
What the cut file decides for an enclosure panel: hole-to-bend rules, thickness and tolerance limits, a nesting example, and where the edge finish goes wrong.
Coach panels are long, hole-heavy and revise late. Here is where laser cutting wins, the hole and edge limits to design to, and how nesting changes the cost.
A route decision for a new part: four tests that point to laser cutting, the pierce arithmetic on 6 mm plate, and the features a laser cannot form.
What a press brake specification does and does not promise, the tonnage table that limits your part, and the eight questions that separate two bending quotes.
What 200 tonnes actually limits: tonnage per metre, die opening, inside radius and the bend lengths that fit a 4,450 mm bed, with numbers to check.
What a 4,450 mm brake bed can and cannot form: tonnage at full length, flat-pattern error across six bends, and how to inspect a 4.3 m panel.
Bend allowance is the arc through the neutral axis: 3 mm CRCA at R3 and 90° gives 6.79 mm, a 5.21 mm deduction and a 324.79 mm flat. Formula, table and worked steps.
K-factor moves from about 0.33 to 0.50 as the bend radius grows. Values by R/t, a coupon procedure that measures your own K, and what a 0.02 error costs on the flat.
Minimum bend radius by material: inside-radius multiples for CRCA, stainless, aluminium, copper and brass, with the strain and springback numbers behind them.
Minimum flange length by thickness and die opening, why a short flange drops into the die, and how to design below the limit without losing the bend angle.
A hole inside the V-die zone bends and ovalises. The formula, a table by thickness, and four fixes when the hole cannot move away from the bend.
Why 304 and 316 mark on the press brake, what galling actually is, and the radius, die opening and tonnage numbers that keep the face clean.
Bend radii, springback and die rules for 5052, 5083 and 6061 aluminium on a press brake, with the numbers that stop edge cracking and over-bending.
How box bending fixes 19-inch enclosure width, corner relief and bend order, with tolerance limits, coating spec and a first-article inspection plan.
Bending long panels without distortion: crown compensation, bend sequence and handling rules for panels up to 4,450 mm, plus the numbers to inspect.
STEP files for sheet metal bend review: what the model carries, what it does not, and the checks that catch an unbendable part before the tool is set.
Press brake tool selection for repeat parts: die opening, punch tip radius, tonnage per metre and the tool set that keeps a bend programme stable.
A bend carries three tolerances, not one. How angle, flange position and free-state geometry are held, measured and proved at first article.
Press forming vs CNC bending: the crossover quantity worked from cycle time and tool cost, the features a brake cannot form, and where each route stops.
Bend radii, return depths and corner details for genset canopy skins, louvre frames and access doors, with the coating and squareness checks that follow.
How bend position and radius set 19-inch rack geometry: rail pitch, rack-unit alignment, door fit, earthing and the coating spec a data centre buyer asks for.
Robotic welding for repeat sheet metal assemblies: the gap, clearance, tack and fixture repeatability a part needs before a cell can hold its tolerance.
How a welding fixture controls geometry: the six degrees of freedom, clamp force, heat input and the numbers that predict shrinkage before the weld starts.
MIG versus robotic MIG welding for OEM parts: the fit-up, access and quantity numbers that decide the route, and where a manual bench still wins.
A welding fixture starts from the datum scheme and the weld sequence, not the part outline. Locator layout, clamp placement, torch access and the build tolerances that hold.
Why welded frames move, the sequence and fixture rules that hold the diagonal, and the distortion allowance to put on the drawing before quotation.
Welded sheet metal enclosures live or die on rail position, frame squareness and earthing continuity. The numbers to specify, and where welding fits.
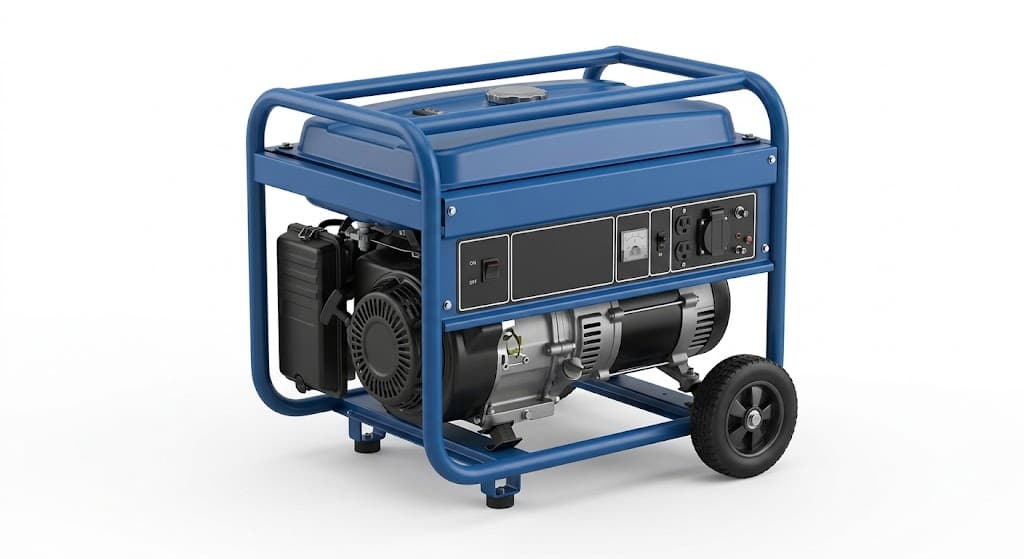
Welded genset base frames fail on flatness, isolator hole position and lift points, not weld strength. Here are the numbers to put on the drawing.
How welded elevator counterweight frames are built and inspected: datum strategy, weld sequence, diagonal control, coating and the drawing callouts that matter.
Forklift overhead guard fabrication to ISO 6055 dimensions: roof opening limits, clearances, weld sequence, deflection control and coating.
Welding aluminium sheet assemblies: filler choice, cleaning window, current range and the heat-affected zone strength that decides the joint design.
Spot welding for panels and enclosures: nugget size, edge distance, spot pitch and electrode life, with the numbers that decide whether a panel holds.
Welding inspection and traceability: which quality level to call out, what to measure at each stage, and how the record survives coating and dispatch.
A fixture cuts the spread on a 900 mm welded frame from about ±3.0 mm to ±0.7 mm. Where that variation comes from, what the fixture must locate on, and how to prove it.
Welded assembly tolerances: the stack of part, fixture and weld shrink, the values a frame can hold, and when a ±0.5 mm callout needs machining instead.
A welded assembly quote is material, cutting, forming, weld time, fixture amortisation, coating, inspection and packing. A worked example showing which line decides the price.
Robotic versus manual welding cost: arc-on time, minutes per metre, fixture hours and the part count where a cell pays back, worked on a 4.2 m frame.
Welding for heavy-gauge material handling parts: joint prep, pass count, heat input and the fillet size that carries a 10 mm plate without full penetration.
What assembly-ready actually means in millimetres: clearance stacks, matched pairs, coating growth and the packing sequence a build line can use.
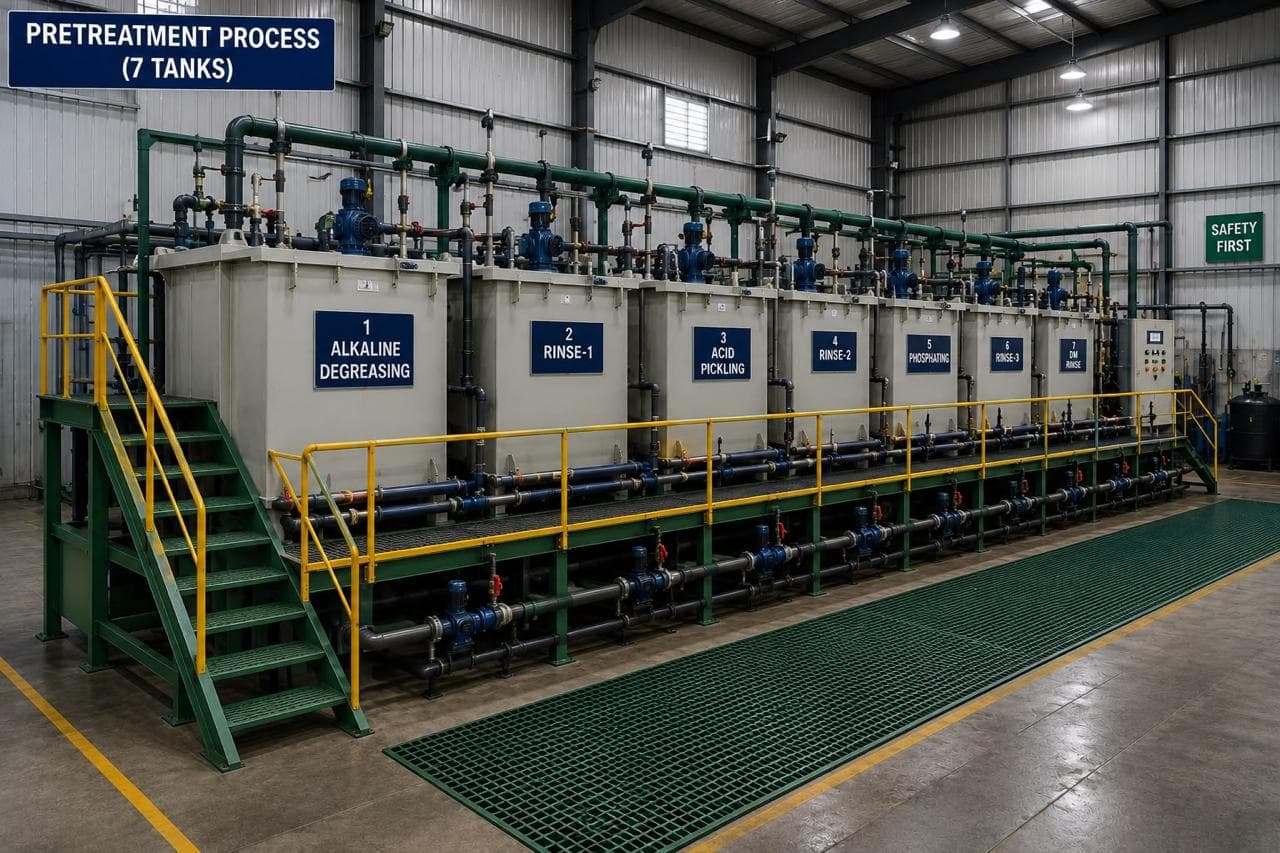
The seven-tank pretreatment process explained by the defect each stage prevents, with film thickness, adhesion and cure values a coating drawing should carry.
Blisters, edge rust and chalky panels are pretreatment and cure failures, not powder failures. The five modes and the callouts that prevent them.
Why degreasing decides powder adhesion: what has to come off, how a seven-tank line works, rinse conductivity, film build, cure and the failures it prevents.
Phosphating and conversion coatings for steel: iron versus zinc phosphate, coating weight in g/m², rinse quality and the checks that predict powder coating failure.