Key takeaways
- A 1.2 mm CRCA skin needs a 20–25 mm folded return on all four sides; a flat panel spanning 2,100 mm deflects by millimetres under a hand push.
- Keep the hole-to-bend distance at or above 2t + R — 3.6 mm for 1.2 mm CRCA on an R1.2 bend — or the hole stretches and the roller bolt loses position.
- Powder at 60–80 µm adds about 0.16 mm across two coated faces, so a 5.0 mm nominal door gap closes to roughly 4.7 mm after finishing unless the drawing carries the allowance.
- Put every adjustment in the hanger and the track, never in the panel; a panel trimmed to suit one car cannot be re-fitted to the next.
- Spot weld the visible skin only from the shaft side, or bond and hem it; electrode marks on a stainless face cannot be polished out without changing the grain.
A car door panel that is 1.5 mm out of flat is inside most general tolerances and still reads as a defect the moment the cabin lights come on. It is the surface a passenger touches four times a day, and it is the part installers blame first when a door will not close cleanly. Appearance rejects and fit rejects land on the same panel, and they are fixed at different stages: one in forming, one in the tolerance chain.
The elevator car door panel design decisions that decide both are made before the drawing is released. Which face is visible and must stay unmarked. How the skin is stiffened without welding on that face. How much the finish adds to every mating edge. How the panel is checked as a pair with the frame it lives in. Lift codes set the outside limits — IS 14665 covers electric traction lifts in India, and EN 81-20 sets the mechanical strength and clearance basis for car and landing doors that many OEM drawings still reference — but they do not tell a fabricator what radius to draw.
This guide covers elevator car door panel design the way it reaches the shop floor at Ganesh, where we have run door skins, frames and sills for TKE and Eros Elevators programmes. The rules here are the ones that survive a trial fit in a shaft, not the ones that look tidy in a DFM report.
Which failure comes first, the gap or the flatness?
The gap fails first, and it fails downward. A panel that fits at the top of its travel and catches at the bottom is almost never a panel dimension problem; it is a squareness or a pick-up point problem. On a 2,100 mm door, 1 mm of diagonal error produces roughly 0.5 mm of lean at the leading edge, and that lean is enough to close a 4 mm gap against the frame at one end.
Four contributors stack into that gap:
- Frame squareness. A welded frame pulls 1–2 mm out of square on the diagonal unless it is welded in a fixture.
- Hanger bracket position. Milled slots in the car top give 5–10 mm of vertical adjustment; if the hanger bracket on the panel is drilled rather than slotted, all of that adjustment is spent elsewhere.
- Panel squareness. Shear and bend accumulate error. A panel cut on the laser and bent on one machine holds diagonal within 1.5 mm on a 2,100 mm panel as a matter of course.
- Coating build. Powder at 60–80 µm on two mating faces is 0.12–0.16 mm. Small, but it is applied after the trial fit if the trial is done in bare steel.
The design rule that follows: keep the visible skin a single, unbroken surface, and put every adjustment in the hanger and the track. A panel that has been filed or slotted at commissioning works on one car and cannot be used on the next, which turns a delivery problem into a spare-part problem.
The geometry limits that matter on a 1.2–2.0 mm skin
Door skins in the Indian market run from 1.0 mm stainless to 2.0 mm CRCA on goods lifts and fire-rated assemblies. The limits below are the ones worth writing on the drawing. Anything outside them costs a second operation, and some of it cannot be formed at all.
| Parameter | Typical design value | Ganesh limit or note |
|---|---|---|
| Skin, painted CRCA | 1.2–1.5 mm | 0.8–40 mm part range; 1.2 and 1.5 mm routine |
| Skin, exposed stainless | 1.0–1.2 mm, 2B or hairline | Laser cuts austenitic sheet to 20 mm; 1.2 mm typical |
| Minimum inner bend radius, CRCA | 1.0 × t | R1.2 on 1.2 mm, R1.5 on 1.5 mm |
| Minimum inner bend radius, SS 304 | 1.0 × t, across the rolling direction | R1.5 at 1.2 mm to avoid orange peel on the outside |
| Hole or slot to bend line | ≥ 2t + R | 3.6 mm for 1.2 mm at R1.2; 4.5 mm for 1.5 mm at R1.5 |
| Perimeter fold return | 20–25 mm | Up to 100 mm in one hit; 4,450 mm bed |
| Stiffener pitch, unsupported skin | 300 mm maximum | Stiffener welded to returns, not to the visible face |
| Panel length in one piece | 2,100–2,400 mm typical | 4,450 mm bed; longer needs a joint or a splice |
| Flatness, visible face | 1.5 mm per metre | ±0.5 mm general tolerance; flatness agreed per programme |
| Diagonal, panel only | ≤ 1.5 mm at 2,100 × 700 mm | Measured in a checking fixture, not on the bench |
| Powder coat DFT | 60–80 µm | DFT gauge, per panel, recorded |
| Wet paint system | 25–35 µm primer plus topcoat | Wet booth; colour matched to cabin panels |
| Door gap to frame | 4 mm +1/−0 mm | Set at the hanger; coating allowance on the drawing |
| Hinge and roller fixings | M8 or M10 weld nut | Welded before coating; never a self-tapping screw |
Two of those rows are worth a worked number, because they are the ones that get argued about.
Hole to bend. A 6 mm roller-bolt hole drawn 3 mm from the bend line on 1.2 mm CRCA sits inside the deformation zone. The material on the inside of the radius compresses and the hole closes into an oval; the outside stretches and the edge thins. A 6 mm hole becomes 5.6 mm × 6.1 mm, and the bolt that was meant to sit in it now carries a point load. Move the hole to 3.6 mm and it stays round.
Coating allowance. Take a nominal 5.0 mm gap between the panel return and the frame face. Powder at 80 µm on each of the two faces removes 0.16 mm, so the finished gap is 4.84 mm. If the reverse face is coated too and the panel edge is not masked, the visible gap narrows further. On a door that is within 0.5 mm of the code limit at one end of its travel, that is the difference between a pass and a rejection, so the allowance belongs in the CAD model rather than in the fitter's hands.
Single skin, double skin or clad: choosing the construction
There are three constructions in production, and the choice is driven by how the panel is seen, how it is cleaned and how many are ordered.
Single-skin folded panel
One piece, 1.2–1.5 mm, folded on all four edges with 20–25 mm returns, stiffened with a top-hat or Z section spot welded between the returns. This is the cheapest painted door and the right answer for service lifts, goods lifts and most mid-market passenger cars. It is also the most sensitive to oil canning, because the visible face has no second skin to pull it flat.
Double-skin with a hem
A visible skin hemmed over an inner panel, with adhesive between them. The hem hides the cut edge — useful on stainless, where a laser edge shows a darker line — and the adhesive layer damps the drumming that a single skin develops on a running car. It costs a second part, a hemming or folding operation on each edge, and 0.3–0.5 mm of added thickness at the perimeter, which has to be allowed for in the frame rebate.
Stainless clad over CRCA
A 0.8–1.0 mm stainless face bonded and edge-folded over a 1.2 mm CRCA core. This is how most premium cabins get a brushed finish without paying for 1.5 mm solid stainless. Draw the fold so the stainless wraps the edge and terminates on the non-visible face; a stainless face that stops short of the edge leaves a visible CRCA line that will rust first.
The decision rule we use: painted and under 2,000 units a year, single skin. Visible stainless or a car that must not drum, double skin. A premium finish on a CRCA structure, clad. Above roughly 5,000 identical panels a year the skin is worth press forming rather than laser cutting and bending, which is a separate calculation covered in when to press-form instead of CNC bend.
Stiffening a skin without oil canning
A flat 1.2 mm panel has almost no bending stiffness of its own. Take a 100 mm wide strip of 1.2 mm CRCA: its second moment of area is 100 × 1.2³ / 12 = 14.4 mm⁴. Fold a 25 mm return along each edge and the same strip reaches roughly 6,900 mm⁴ — about 480 times stiffer, for 25 mm of material and two bends.
That is why the return is not optional. A 2,100 × 700 mm skin with returns on all four sides and one top-hat stiffener at mid-height will hold flat within 1.5 mm per metre through handling, powder cure at 180–200 °C and installation. The same skin with returns on the long edges only will bow 3–4 mm in the middle after the cure, because the powder oven releases the forming stresses and the panel finds its own shape.
Oil canning has three causes, and each has a different fix:
- Insufficient stiffness. Add a stiffener, or deepen the return. Spacing above 300 mm leaves an unsupported field that will dish under a hand push.
- Weld shrinkage pulling the skin. Spot welds on a 40 mm pitch along a return shrink the material locally. Weld from the centre outwards and alternate sides, and keep the pitch at 40–60 mm rather than closing it up.
- Flat sheet, stressed sheet. CRCA from coil carries residual stress from rolling. A panel cut from the edge of a sheet behaves differently from one cut from the centre. Nest the door skins together so every panel in a batch comes from the same region of the sheet.
If the complaint after installation is drumming rather than flatness, the cause is usually resonance. A 1.2 m², 1.2 mm skin has a fundamental panel mode somewhere in the 25–60 Hz band, and the excitation that drives it comes from the machine, the guide shoes and the door operator. The fix is mass or damping — a second skin, an adhesive layer, a bituminous pad — or a stiffener that splits the field and lifts the mode clear of the running frequency. A flatter panel alone does not fix it.
Coating: what the finish adds and what it hides
Door panels are coated on a line that is judged by the same criteria as the cabin, so the finish specification has to be written, not assumed.
The sequence at Ganesh is seven-tank pretreatment, dry-off, then either electrostatic powder in an 18 ft × 14 ft booth or wet paint, followed by cure. For a lift panel we typically run 60–80 µm powder on a zinc-phosphated CRCA surface, or a 25–35 µm primer and topcoat where the colour has to match a cabin panel painted in a different system. Stainless faces are masked and finished bare.
Three coating details decide whether the panel fits:
- Mask every mating face. A rebate, a hinge land or a gasket groove that gets 80 µm of powder no longer seats. Masking tape on a production line is a cost; a masked insert in the jig is not.
- Deburr before pretreatment. A laser-cut edge with a 0.1 mm burr holds a thin, poorly adhered film, and that is exactly where a canopy or a shaft-side panel starts to rust. Deburring is covered in deburring and edge quality after laser cutting.
- Check adhesion, not just thickness. A DFT gauge tells you the film is 70 µm; it does not tell you the phosphate is sound. Cross-hatch to ASTM D3359 on a coupon from each batch, and refuse a batch that fails even when the gauge reads correctly.
Colour is the other trap. Two booths, two cure cycles and two substrate thicknesses will not give a perfect match on a metallic or a deep red. If the door panel and the cabin jamb are coated on different days, agree a colour standard and a ΔE limit up front, and coat the pair in the same run where the volume allows.
What Ganesh runs for lift door panels
Panels are cut on the 12 kW fibre laser, or on one of the two 6 kW support machines when the nest is small. The 200 T, 5-axis brake does the forming; a 4,450 mm bed with Delem control means a 2,400 mm panel with returns at both ends is formed in one handling rather than two. Frames and stiffeners are MIG welded at manual stations or in one of the three CLOOS robotic cells, depending on whether the joint is a repeat pattern or a one-off.
Inspection is where the door panel differs from a bracket. Our tool room builds checking fixtures for lift programmes, and a door panel fixture carries the frame and both hanger pick-up points, so the gap is measured as a relationship rather than as two independent dimensions. First article inspection and PPAP documentation are available on request, and the coating record — DFT per panel, cross-hatch result per batch — travels with the dispatch.
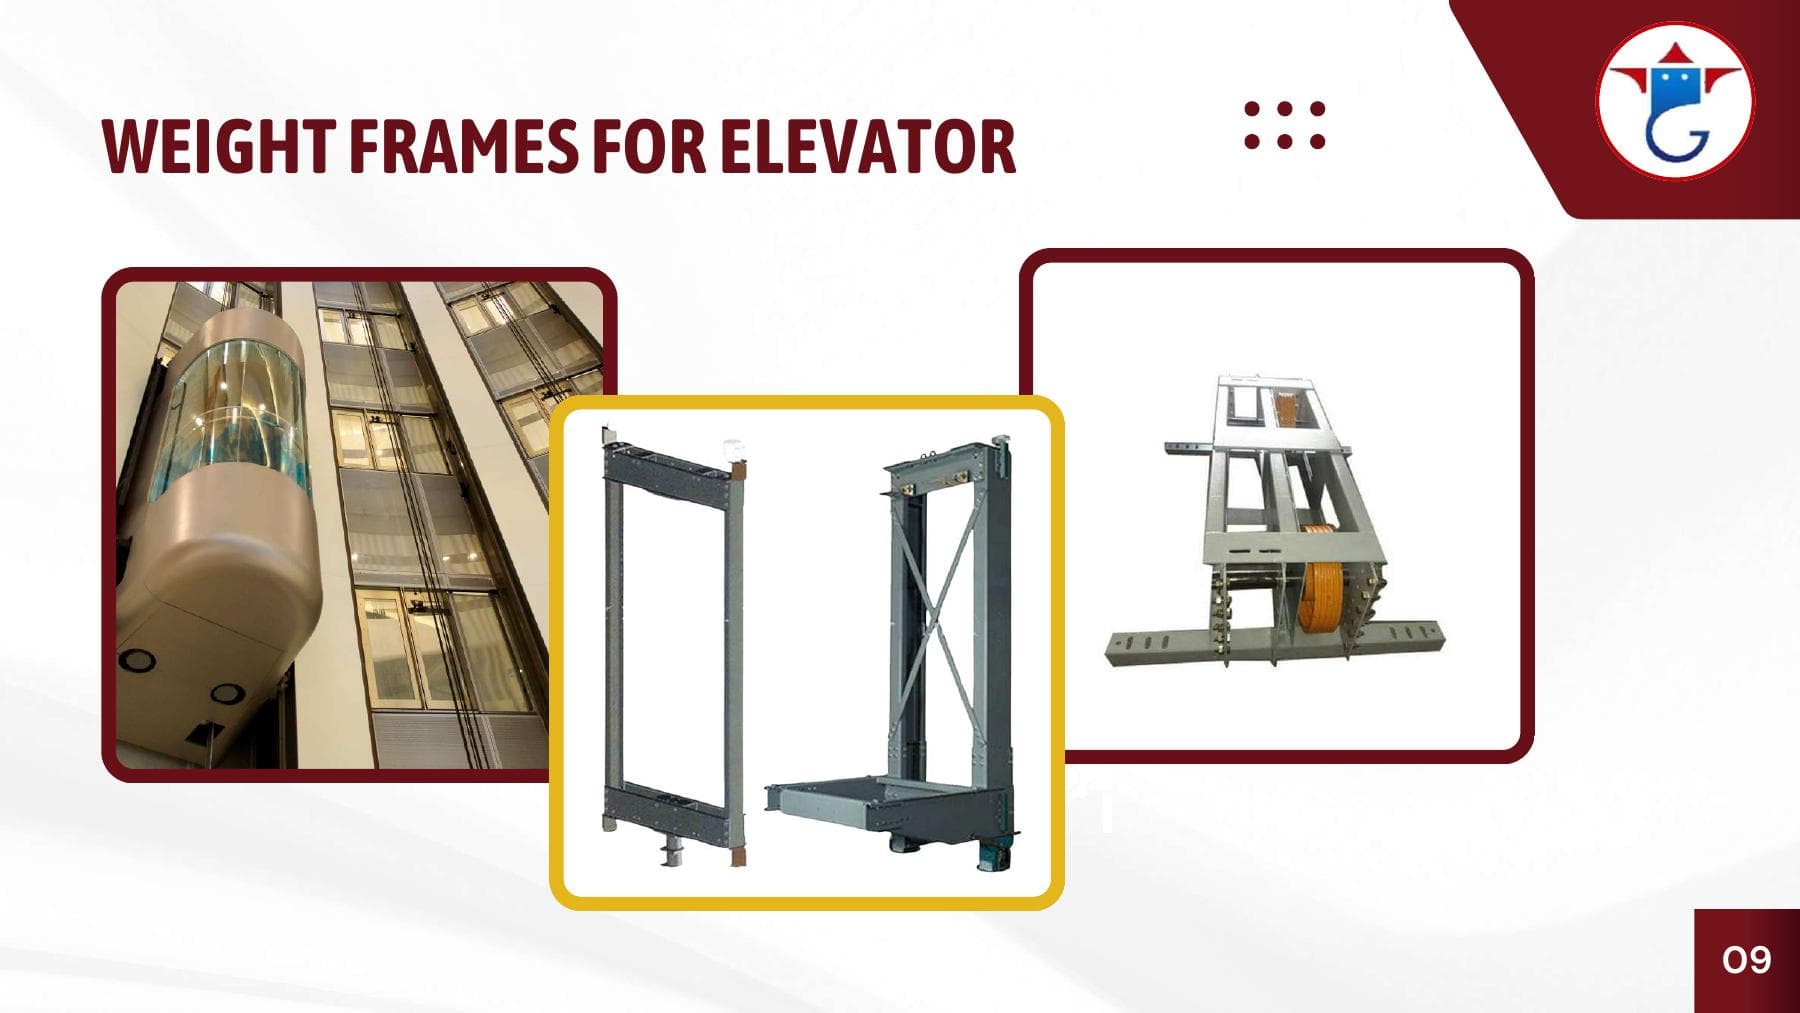
If you are specifying a panel and a frame together, the related guides in the elevator and lift components hub — laser-cut elevator frame sections and bending tolerances and inspection — cover the other half of that pair. The elevator counterweight frame article covers the mass-side of the same shaft.
What the lift drawing has to settle
A door panel drawing that quotes only overall size and thickness will be quoted twice and made once. Add these fields:
- Handedness and opening direction, stated in the title block, not inferred from the view.
- Visible face marked with the finish symbol, the grain direction on stainless, and a note that no weld, mark or clamp is permitted on it.
- Bend table with inner radii, and a note that all bends are to the same direction unless shown.
- Hole and slot schedule with position tolerances; keep hole-to-bend distance at 2t + R or more.
- Weld symbols with the weld face identified, plus a note on weld pitch and sequence.
- Coating system: pretreatment, primer, topcoat, DFT range, colour standard, gloss, and the masked areas.
- Gap and flatness targets with the frame they are measured against, and the fixture datum scheme.
- Marking and packing: part number, revision, batch, and the face that must not touch another panel in transit.
The RFQ checklist covers the rest of the fields a fabricator needs before it can price a panel honestly, and the elevator parts page shows the panel, frame and sill families we build. If the drawing is still open, send the current revision through Request a quote and we will review the bend and coating allowance before the quote is issued.
Where a cut-and-bend route stops
We do not run a coil line, so a door skin is a cut-and-bend part, not a rolled profile. At very high volume — tens of thousands of identical skins a year — a roll-formed or press-formed skin with a dedicated tool will beat our route on piece price, and the tooling should be quoted as a separate line.
We do not anodise, and we do not apply PVDF coil coating in-house. A panel that needs a 20-year exterior-grade finish or a hard anodised face is a different supply chain.
Anything longer than 4,450 mm cannot be bent in one piece on our brake. A very tall car door — goods lifts and vehicle lifts — needs a horizontal joint or a different fabrication, and the joint has to be designed in, not added at the fabricator.
Finally, we build the panel, not the door. The operator, the hanger assembly, the door track and the electrical interlocks are the lift OEM's scope, and the gap is only as good as the installation that follows.
Frequently asked questions
What thickness should an elevator car door panel be?
Use 1.2–1.5 mm CRCA for painted panels and 1.0–1.2 mm austenitic stainless for clad or unfinished faces. Anything thinner than 1.0 mm needs a stiffener on a 300 mm pitch to stay within 1.5 mm per metre of flatness after handling and coating.
What gap should I allow between the car door panel and the frame?
Draw 4 mm nominal +1/−0 mm and specify that the gap is set at the hanger, not by filing the panel. Coating on the panel return and the frame face takes roughly 0.15 mm per coated surface out of that gap, so a nominal 5.0 mm becomes about 4.7 mm after powder.
Can a stainless car door panel be spot welded to a CRCA stiffener?
It can be welded, but not on the visible face: stainless shows heat tint and electrode marks that cannot be removed without re-graining the sheet. Weld from the back, or use structural adhesive with a hem, and isolate the joint with a sealant to stop galvanic corrosion between the two metals.
How do you inspect a car door panel before dispatch?
Check it in a fixture that carries the door frame and both hanger pick-up points: diagonal within 1.5 mm on a 2,100 mm panel, gap around the frame with a 4 mm feeler, flatness on the visible face, coating thickness with a DFT gauge and adhesion by cross-hatch.
Does the door panel have to be made on the same line as the car frame?
Generally yes for a programme, because the gap is a relationship between two parts, not a dimension on either. Where the frame is welded and the skin is laser cut, the two routes can run separately as long as both are checked against one fixture before they are painted.
Sources and further reading
- ISO 2768-1 — General tolerances, linear and angular dimensions · reviewed 3 Nov 2026
- BIS standards catalogue — IS 513 cold reduced carbon steel sheet and IS 14665 electric traction lifts · reviewed 3 Nov 2026
- ASTM D3359 — Measuring adhesion by tape test · reviewed 3 Nov 2026
Have a door panel drawing ready for review?
Send the current revision with the frame it mates to, the finish specification and the annual quantity. Our engineering team checks the bend and coating allowance before quotation.
Request a quote