Key takeaways
- A 1.6 mm steel panel gives 17 dB of transmission loss at 125 Hz and 29 dB at 500 Hz by the mass law, so the low band is the one that needs lining and sealing; a 1% open area caps the whole canopy at roughly 20 dB.
- Size the radiator discharge and combustion air louvres at 1.5 times the radiator face area, and expect a 45° blade at 50 mm pitch and a 27 mm chord to deliver 60% geometric free area, or 35–45% once rain defence is counted.
- Hold the enclosure envelope to ±2 mm and the door gap to 3 ±1 mm; ±0.5 mm is a sheet metal feature tolerance, not an assembly tolerance, and asking for it on a 2,400 mm canopy adds cost without adding fit.
- Mask the base-frame mounting pads and the earthing studs before coating; 60–80 µm of powder on a machined pad leaves a 0.06–0.16 mm gap that creeps and cracks under bolt torque rather than closing.
- A door over 900 mm wide needs three hinges and a double return, or the gasket loses compression at the latch corner and the canopy loses 8–10 dB(A) at that seam.
Indian regulations for new diesel generator sets set a noise limit of 75 dB(A) at 1 m from the enclosure surface. A bare 100 kVA engine and alternator on an open skid measures roughly 97–102 dB(A) at the same distance, so the canopy has to remove 25–27 dB(A) overall at 1 m. That is an A-weighted overall difference, not 25 dB in every octave band: the per-band transmission loss the panel has to deliver is set by the engine spectrum, and the low bands are the hard ones.
That is a modest target for a lined steel box and an impossible one for a box with leaks. Genset acoustic enclosure design is therefore mostly a sealing exercise: the specification that matters is the one that keeps air — and sound — inside the canopy. The design decisions that meet it are unglamorous: a sealed door line, a louvre with enough free area, a panel stiff enough not to drum, and a base frame that does not pool water. This guide sets out those decisions with the numbers, the tolerances a fabricated canopy can hold, and the details that fail in the field.
The reference enclosure is a silent canopy for a 40–125 kVA genset: a skid base frame in 3.0 mm channel, a canopy in 1.6–2.0 mm CRCA, two or three access doors, louvred combustion air and radiator discharge openings, a roof exhaust penetration, and 50 mm acoustic lining behind perforated sheet. Ganesh builds canopy and base-frame assemblies for Mahindra Powerol and other genset programmes; the genset canopy and enclosure hub covers the related guides.
What actually limits the achievable dB(A)?
Airtightness first, then the 125 Hz band, then louvre free area. The panel is the constraint at the bottom of the range, not the top.
Start with what the steel alone can do. The mass law for a single-leaf panel is TL = 20 log₁₀(m·f) − 47 dB, with surface mass m in kg/m² and frequency f in Hz. A 1.6 mm CRCA skin is 7,850 × 0.0016 = 12.6 kg/m², so at 125 Hz the panel gives 20 log₁₀(12.6 × 125) − 47 = 20 log₁₀(1,575) − 47 = 63.9 − 47 = 16.9 dB. Each doubling of frequency adds 6 dB, because the mass law is a 6 dB per octave slope.
Coincidence for 1.6 mm steel sits near 8 kHz, so the mass law governs every band inside the engine's range and there is no coincidence dip to design around. Add 50 mm of mineral wool behind perforated sheet and the panel gains real loss above 500 Hz, where the wool is a meaningful fraction of a wavelength; at 125 Hz the wavelength is 2.74 m and 50 mm is λ/55, which buys almost nothing.
The design targets in the fourth column are the insertion loss a canopy is sized to for a set that measures 97–102 dB(A) bare. The acoustic consultant's band spectrum overrides them for a specific engine, and it should be asked for before the panel gauge is fixed.
| Octave band | Mass law, 1.6 mm unlined | Typical 50 mm lined | Per-band design target | What governs the band |
|---|---|---|---|---|
| 125 Hz | 17 dB | 20 dB | 18 dB | Mass — the panel is the limit |
| 250 Hz | 23 dB | 26 dB | 22 dB | Mass, lining adds 3 dB |
| 500 Hz | 29 dB | 34 dB | 25 dB | Mass, lining adds 5 dB |
| 1 kHz | 35 dB | 41 dB | 28 dB | Mass, lining adds 6 dB |
| 2 kHz | 41 dB | 47 dB | 30 dB | Mass, lining adds 6 dB |
The table settles the argument about thicker skin. Doubling to 3.2 mm is +6 dB by the mass law in every band, but in a sealed, lined canopy the measured gain is 3–4 dB(A) overall, because above 500 Hz the lining and the leak paths already dominate the result. Below 250 Hz, where mass genuinely governs, the gain is closer to the theoretical 6 dB and that is where the money is spent.
The lined panel clears all five targets, but the 125 Hz margin is 2 dB and the 500 Hz margin is 9 dB. The band with no headroom is the band where the panel does all the work, which is why the door seal and the exhaust penetration have to be right before anyone reaches for a heavier skin.
The other half of the physics is leakage. Sound escapes through an opening in proportion to its area, and the ceiling a leak imposes is the ratio of opening to enclosure surface. Take a canopy of about 16 m² of skin. A 1% open area is 0.16 m² — a 400 × 400 mm opening left unglazed — and it caps the enclosure at 10 log₁₀(16/0.16) = 10 log₁₀(100) = 20 dB, whatever the panel and lining do.
A 2 mm gap along a 2,400 mm door edge is a different order of problem: 0.002 × 2.4 = 0.0048 m², which is 0.03% of the same 16 m² and caps the canopy at 10 log₁₀(16/0.0048) = 35 dB. Against a 1.6 mm panel that gap costs about 3 dB at 1 kHz and about 7 dB at 2 kHz, because the unlined panel is already 35–41 dB in those bands and the leak is now the controlling path.
Both numbers belong in a specification review. The 1% figure is what a missing blanking plate, an open cable gland or an unsealed exhaust penetration does. The 2 mm figure is what a badly hung door does, and it is the one that shows up on a production audit rather than a prototype.
Louvres, free area and the recirculation trap
The louvre has two jobs that pull against each other: pass air and block sound. Free area is set by pitch, blade chord and blade angle — blade thickness barely enters the calculation. For blades at pitch p, chord w and angle θ to the horizontal, the frontal free fraction is [p − (w sin θ + t cos θ)] / p, where t is the blade thickness. At 50 mm pitch, 45° and a 27 mm chord in 1.2 mm steel, the blocked band is (27 × 0.707) + (1.2 × 0.707) = 19.9 mm of the 50 mm pitch, so 30.1 / 50 = 60% is open.
Take the chord to 40 mm at the same pitch and angle and the figure falls to (50 − 29.1) / 50 = 42%. Rain defence and blade overlap then bring the usable figure to 35–45%, so design the opening from the usable figure, not the geometric one.
Two openings matter. The radiator discharge is sized at 1.5 times the radiator core face area, because the fan is pushing through a restriction and a marginal opening raises the air-on temperature by 5–8 °C, which derates the set. The combustion air inlet is sized the same way, and it must be positioned so that hot discharge air cannot short-circuit back into it — the classic failure on an installed canopy is a discharge louvre facing a wall 500 mm away, with the inlet drawing its own hot air.
Inside the canopy, the air path matters as much as the opening. Baffles that force the air to turn twice before reaching the radiator stop direct line-of-sight noise, which is worth 3–5 dB at 1 kHz without costing any free area. The same baffles are where the lining must be continuous.
| Parameter | Typical value for a 40–125 kVA silent canopy | Ganesh limit or note |
|---|---|---|
| Canopy skin | 1.6–2.0 mm CRCA to IS 513 grade D | 0.8–40 mm custom range; 12 kW laser cuts the full panel set |
| Base frame rail | 3.0 mm formed section to 125 kVA; 100 × 50 × 5 mm channel above | Formed on the 200 T, 5-axis brake with a 4,450 mm bed; the heavier section is set out in the base frame manufacturing guide |
| Louvre blade | 1.2–1.5 mm, 45°, 50 mm pitch | Laser cut and formed; blade spring-back held by a form tool |
| Louvre free area | 35–45% of opening after rain defence | Opening sized at 1.5 × radiator face area |
| Acoustic lining | 50 mm mineral wool, 32 kg/m³, 0.8 mm perforated sheet | Perforated sheet supported at 300 mm centres so it does not drum |
| Door width before a third hinge | 900 mm | Above 900 mm, three hinges and a double return |
| Door gap | 3 ±1 mm with the gasket compressed 25–35% | Checked with a feeler gauge at four points per door |
| Envelope tolerance | ±2.0 mm overall | ±0.5 mm typical on sheet metal features; the canopy is an assembly |
| Base frame mount hole centres | ±1.0 mm | Jig-drilled; matches the genset anti-vibration mount pattern |
| Skid flatness | 1 mm over 1.5 m | Checked on three points, unbolted |
| Bend radius, visible panel | 1.5 × t minimum (3 mm at t = 2) | Larger radii on doors; 2.0 mm inside radius is a forming limit, not a design target |
| Hole-to-bend distance | ≥ 2.5 t + R (7 mm at t = 2, R = 2) | Design 10 mm for louvre fixing holes and hinge screws |
| Powder coating | 60–80 µm over seven-tank pretreatment | DFT gauge and cross-hatch per batch; mask mount pads and earth studs |
| Measured level at 1 m | 75 dB(A) per CPCB limits for new sets | Third-party test on the assembled unit; we build to the drawing, not to the test |
Bend radii, hole placement and the details that decide cost
The canopy is built from flat panels with returns, so the forming rules are ordinary sheet metal rules applied at enclosure scale.
A 2.0 mm CRCA panel needs a 2.0 mm inside radius as an absolute minimum and 3.0 mm in practice, because a tighter radius on a 2,400 mm door panel marks the outside face and work-hardens the bend line. The hole-to-bend distance follows the same logic: 2.5 t + R gives 7 mm, and any fixing hole closer than that distorts into an oval during forming, which shows as a loose louvre blade and a rattle. The full rule, including the effect of bend deduction on hole position, is in hole-to-bend distance in sheet metal design.
Door stiffness is the detail that most affects both cost and acoustics. A 900 × 1,600 mm door in 1.6 mm steel will bow 3–5 mm under its own gasket load unless it has a return on all four edges and a horizontal stiffener at mid-height. Adding a 20 mm return costs one forming hit and removes the bow; adding a 3 mm plate costs the weight and doubles the hinge load.
Hinges are specified by load, not by habit. Two hinges carry a 900 mm door in 1.6 mm steel; three are needed above that, and the hinge axis must sit so that the gasket compresses before the door contacts the frame, not after.
Louvre blades are the one place where a form tool pays for itself even at moderate volume. A press-braked blade springs back 2–3° and the pitch varies, which shows as uneven gaps along the louvre line and lets water in. A single-stage form tool holds the blade profile and the pitch to ±0.3 mm.
Welding the frame without closing the door apertures
The base frame is a welded rectangle of 3.0 mm channel with cross members under the engine mounts and the alternator feet. The canopy is not welded to it — it is bolted, so the canopy can be removed for major service — which means the frame's diagonal and the canopy's diagonal have to agree within the bolt clearance.
Weld shrinkage on a 2,400 × 1,100 mm base frame runs 1.5–2 mm per metre of fillet, so an unbalanced sequence closes the diagonals by 4–5 mm. The frame then either will not accept the canopy or accepts it with the bolts forced, which preloads the panels and makes the door gaps move when the set runs.
Weld the frame in a fixture, inside out, alternating sides, and check diagonals before the mount pads are machined. The guide to bending for genset canopies and panels covers the forming side of the same assembly, including the long-panel distortion that appears when a 2,400 mm return is formed in two hits.
For the canopy itself, most of the structure is folded and riveted or bolted rather than welded, because a welded seam on a 1.6 mm panel that will be powder coated needs grinding, and grinding a coated edge is where corrosion starts. Where welding is unavoidable — the roof exhaust collar, the internal baffles — it goes on the inside face, and the outside is left as formed.
Coating: the edges, the pads and the water trap
Canopies are outdoor equipment. A genset on a construction site sees monsoon rain, dust, diesel spill and washdown, and the coating has to survive it without a maintenance visit.
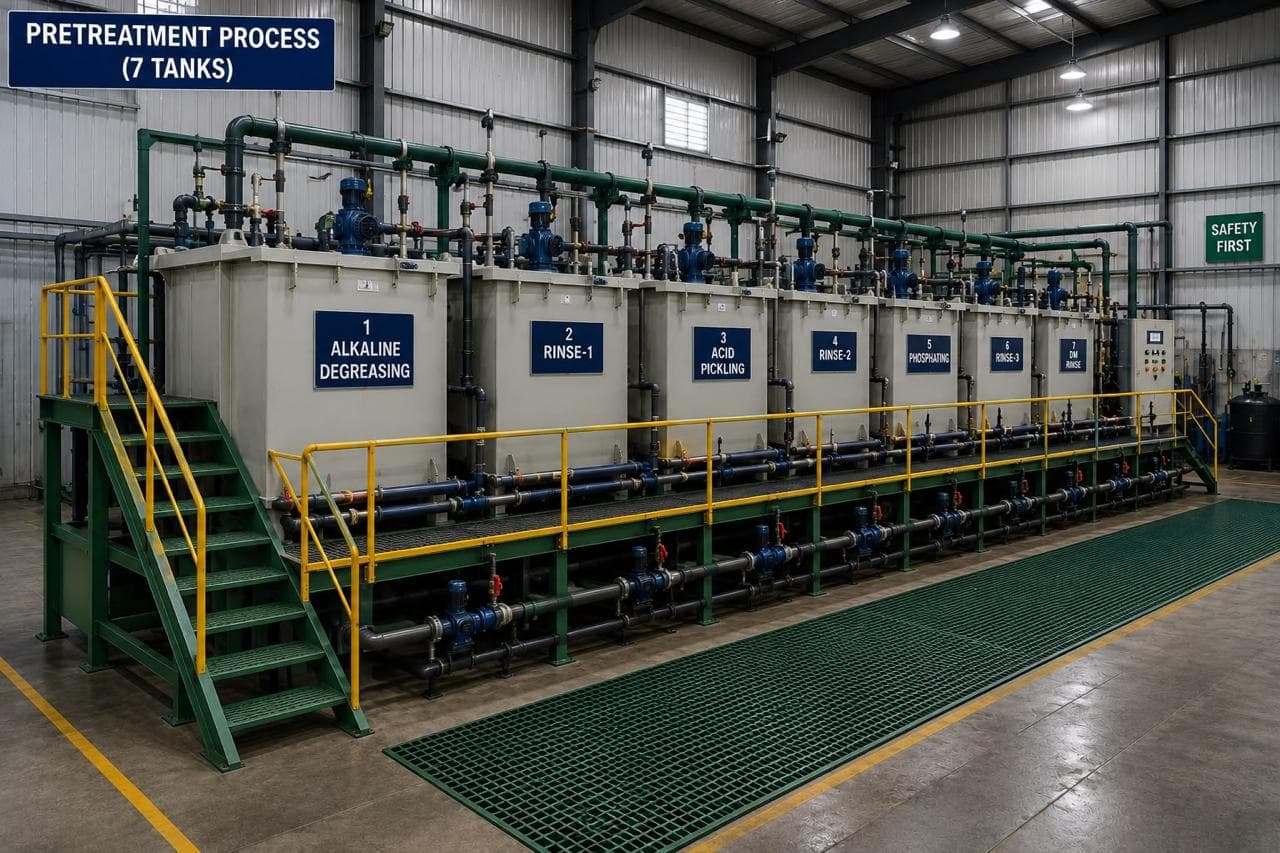
The line runs seven-tank pretreatment: degrease, rinse, descale, rinse, zinc phosphate, rinse, demineralised rinse. Powder follows at 60–80 µm, cured per the supplier's schedule. On a canopy the film is checked at five points per panel, including one louvre edge and one panel edge, because the film thins at a laser-cut corner and that is where rust starts. The failure mechanisms are set out in why powder coating fails on outdoor enclosures, and the canopy adds one: the base frame sits in standing water.
Three details prevent most coating failures.
- Mask the mount pads. 60–80 µm of film on one mating face is a 0.06–0.08 mm gap; on two coated faces it is 0.12–0.16 mm. The film does not close under bolt torque — a cured powder creeps and then cracks, the joint loses preload and water sits in the crack against bare steel. Mask the pad before coating, or machine the face after.
- Drain the base frame. A closed channel section with no drain hole holds condensation and rusts from the inside, which is invisible until the frame fails. Two 8 mm drain holes per rail at the low end, and the frame is coated inside where the gun can reach.
- Radius the louvre blade edges. A 0.2 mm radius holds a continuous film. A sharp blade edge shows bare metal after one season of rain.
Earthing studs are masked for a different reason: powder is an insulator, and an earthing point that reads open circuit at commissioning is a safety finding, not a paint defect.
The laser, brake and booth a canopy passes through
Panels are nested on the 12 kW fibre laser with the 40 ft × 16 ft bed, which takes a full canopy side plus the door and louvre blanks in one sheet, so a set of panels is cut as a set and the colours and thicknesses match. Forming runs on the 200 T, 5-axis brake with the 4,450 mm bed and Delem control, which forms a 2,400 mm return in one hit and keeps the door aperture square. Louvre blades and small brackets come off the press line where the volume justifies a form tool. Base frames and internal baffles are welded on the three CLOOS robotic MIG cells or at the manual stations, on fixtures built in our tool room.
Coating runs through the seven-tank pretreatment, the 16 ft × 16 ft shot blast chamber where heavier frame sections need it, the 18 ft × 14 ft powder booth and the curing oven, with DFT and cross-hatch checks per batch. Base frames and canopies for Mahindra Powerol programmes have gone through this route, and the canopy RFQ checklist lists the inputs that let a quotation be built without a second round of questions.
We do not run the acoustic test ourselves. The dB(A) figure at 1 m is measured on the assembled set by the OEM or a third-party laboratory, and the canopy is built to a drawing that was designed against that figure. If the prototype fails, the fix is a leak survey with a smoke pencil before any panel is thickened.
Inspection points before the canopy leaves
- Envelope — overall length, width and height to ±2 mm, measured on the assembled canopy in its fixture.
- Door gaps — 3 ±1 mm at four points per door, measured with the gasket fitted and the door latched normally, not clamped.
- Louvre free area — pitch and blade angle checked with a template, and the opening measured against the drawing free area.
- Base frame — mount hole centres to ±1 mm, diagonals within 2 mm, skid flatness 1 mm over 1.5 m.
- Coating — DFT at five points including an edge, cross-hatch on a coupon, and a visual check for masking on pads and studs.
- Gasket compression — a strip of pressure-sensitive paper around the door line, or a feeler gauge; the target is continuous contact with 25–35% compression.
A first article inspection report covers all six, and Ganesh issues PPAP and first article documentation where the programme requires it.
What to put on the drawing
- The genset model, the rated kVA and the dB(A) target at 1 m, since the target drives louvre area and lining.
- Radiator core face area and the required air-on temperature rise, so the discharge opening can be sized rather than guessed.
- Panel gauges, material standards and the bend radius range.
- Door size, hinge positions and the gasket type with its compression range.
- Mount pad positions and the anti-vibration mount pattern, with the pads marked as masked.
- Drain holes and their positions on the base frame.
- Coating system, DFT range, adhesion test and the faces to be masked.
- The general tolerance class, split by feature. ISO 13920 class B governs the welded frame and sets the envelope — ±6 mm on a 2,400 mm dimension — and ISO 2768-1 class m governs formed panel features, where the 2,000–4,000 mm band is ±2 mm. The ±2 mm envelope in the table above is a specific callout that overrides the welding class; write it out rather than inheriting it.
- Whether the canopy ships assembled or as a flat kit, because the packing and the gasket fitting change.
When a fabricated canopy is the wrong route
Three limits. A target below about 65 dB(A) at 1 m for a 125 kVA set needs a double-skin panel, inlet and outlet attenuators with splitters and a sealed plant enclosure; that is a specialist acoustic design and the sheet metal is only the carrier. A canopy in GRP or moulded composite is a different process entirely, though the steel base frame and the internal steel baffles still come from us. And a canopy designed for a set above roughly 500 kVA is usually a container-type enclosure with a structural frame, which moves into heavy fabrication and a different transport envelope.
Within those limits, the fabricated canopy meets the CPCB 75 dB(A) limit at 1 m reliably when the door line is sealed, the louvre area is real, and the lining is continuous. Canopy, base frame and louvre assemblies are listed under genset sheet metal parts, and the coating route is described under paint shop.
Frequently asked questions
What panel thickness is used for a genset acoustic enclosure?
1.6–2.0 mm CRCA to IS 513 for the canopy skin, 2.5–3.0 mm for the base frame rails and 1.2–1.5 mm for louvre blades. Doubling the skin is +6 dB by the mass law but only 3–4 dB(A) overall in a sealed, lined canopy, because above 500 Hz the lining and the leak paths set the result; sealing the joints is worth more.
How much louvre area does a DG set canopy need?
Plan for 1.5 times the radiator face area for the discharge opening and the same again for combustion air, measured as free area. A 45° blade at 50 mm pitch delivers only 35–45% free area once the rain defence angle is counted, so the physical louvre is two to three times the free area.
Why is my canopy louder than the acoustic calculation predicted?
Almost always leakage. Cable entries, the door gasket line, the exhaust penetration and the gap between the canopy and the base frame are the four paths. A 10 mm unsealed gap along one door edge is enough to lose 8–10 dB(A) against a lined panel.
What tolerance can a fabricated canopy hold?
±2 mm on the overall envelope, ±1 mm on base-frame mount hole centres, 3 ±1 mm on door gaps and 1 mm over 1.5 m on skid flatness. Ganesh holds ±0.5 mm on sheet metal features and tighter by agreement, but a welded 2,400 mm enclosure is a different tolerance class.
Does powder coating affect the noise level?
Not measurably. A 70 µm film at 1.5 g/cm³ adds 70 cm³ × 1.5 g/cm³ = 105 g/m² to a 12.6 kg/m² panel, which is 0.84% of the mass and 20 log₁₀(1.0084) = 0.07 dB by the mass law. What it does affect is fit: coating on a mating face closes a designed clearance, and coating flaking at a louvre edge exposes steel that rusts within a season.
Sources and further reading
- CPCB — Noise limits for diesel generator sets (Environment (Protection) Rules) · reviewed 3 Nov 2026
- IS 513 — Cold reduced low carbon steel sheets and strips · reviewed 3 Nov 2026
- ISO 2768-1 — General tolerances for linear and angular dimensions · reviewed 3 Nov 2026
Have a canopy drawing to review?
Send the enclosure drawing, the dB(A) target at 1 m, the genset model and the annual quantity. We will check louvre area, door stiffness and the coating route before quotation.
Request a quote