Key takeaways
- Gauge follows unsupported span: 1.5 mm CRCA to 600 mm, 2.0 mm to 900 mm, 3.0 mm above that, measured on the door opening rather than the cabinet height.
- ISO 2768-1 class m allows ±2.0 mm on any dimension between 400 mm and 1,000 mm, so the door aperture, hinge centres and gasket flange must carry their own tolerances.
- For 2 mm CRCA with a 2 mm inside radius and a 0.40 k-factor, the bend deduction is 3.6 mm per 90° corner; a 1 mm error per corner becomes 4 mm across a folded box.
- Stitch welds of 40 mm at 150 mm pitch, run from the centre outward in a fixture, hold gasket-flange flatness inside 0.5 mm over 600 mm.
- Mask every earth stud and bonding face before the powder booth; a 60–80 µm film on an M8 stud fails continuity at the first electrical test.
A 2 mm CRCA equipment cabinet can pass first article and still leak at the door gasket within a season. The dimensions that fail are almost never on the inspection report, because the door aperture diagonal, the flatness of the gasket flange and the hinge centre spacing all sit inside the general tolerance block. Nobody measures what the title block already permits.
Equipment enclosure manufacturing settles four decisions before a sheet is cut: gauge, internal volume, ingress rating and service environment. Each one changes the cutting, forming, welding and coating route, and a change after the weld fixture is built costs a new fixture rather than a drawing revision.
The worked example through this page is a lineside signalling cabinet: 800 mm high, 600 mm wide, 300 mm deep, 2.0 mm CRCA, IP54, powder coated inside and outside, four M8 wall anchors and a bolted gland plate in the base. The same sequence applies to a coach electrical box, a trackside RTU housing or a plant-room control cabinet, and it is the sequence behind every part we quote from the railway parts range. The other guides in this cluster sit under railway, furniture and infrastructure.
Which gauge does the enclosure actually need?
Gauge follows the unsupported span and the load on the panel, not the gauge used on the last cabinet. Our working rule for a coated CRCA cabinet is 1.5 mm up to a 600 mm opening, 2.0 mm up to 900 mm and 3.0 mm beyond that, with a return flange on all four door edges once the opening exceeds the rule by more than 100 mm.
Weight follows directly from gauge. CRCA at 7,850 kg/m³ weighs 15.7 kg/m² at 2.0 mm, so a 900 × 600 mm door is 8.5 kg before the hinge, lock and viewing window. At a 300 mm hinge offset that puts about 25 N·m across the hinge pair, and the reinforcement plate behind the hinge matters more than the hinge rating printed on the box.
Ingress rating is the second driver. IP54 under IEC 60529 means dust protected and protected against water splashing from any direction; IP55 adds water jets and IP65 adds dust-tight construction with jet protection. The gasket does not create the rating on its own. It needs a flange that stays flat, a door that stays square, and a latch that pulls the door in evenly rather than at one point.
What the general tolerance block really permits
Answer first: on a dimension between 400 mm and 1,000 mm, ISO 2768-1 class m allows ±2.0 mm. That is four times what a hollow-section gasket can absorb. A drawing that says "general tolerances ISO 2768-m" and nothing else has given the fabricator a licence to miss the door by two millimetres.
ISO 2768-1 exists for dimensions where the drawing does not call out a specific tolerance. It is a default, not a capability statement. Where a feature controls fit, sealing or an electrical interface, it needs its own number, and that number has to be one the process can hold across a production run rather than on the first article.
| Feature | ISO 2768-1 class m default | What the function needs | Ganesh limit or note |
|---|---|---|---|
| Overall height, 800 mm | ±2.0 mm | ±1.0 mm to stack with a plinth | ±0.5 mm typical when the dimension is called out |
| Door aperture width, 600 mm | ±2.0 mm | ±0.5 mm, diagonal difference ≤ 1.5 mm | Aperture laser-cut in the same blank as the sides |
| Gasket flange flatness | not covered | ≤ 0.5 mm over 600 mm | Set by weld sequence and fixture, not by the laser |
| Hinge centre spacing, 600 mm | ±2.0 mm | ±0.5 mm to stop the door binding | Both hinge sets cut in one laser setup |
| Bend angle on a 250 mm side | ±0°10′ (about 0.7 mm over 250 mm) | ±0.5° | 200 T, 5-axis brake on a 4,450 mm bed, Delem control |
| Powder film thickness | not covered | 60–80 µm | Measured with a DFT gauge on every batch |
| Earth stud, M8 | not covered | Thread free of coating | Masked before the booth |
| Sheet thickness, 2.0 mm | not covered by 2768-1 | −0.10 mm on a 2.0 mm CRCA sheet | Mill certificate carried with the batch |
The last two rows are the ones buyers forget. A tolerance block describes geometry, not coating or material, and those are the two variables that produce a warranty claim three monsoons later.
From flat pattern to coated cabinet
Cutting the blank
The 12 kW fibre laser runs a 40 ft × 16 ft bed, which means the two side panels, the roof and the base of a 300 mm deep cabinet can be cut as one blank and folded without a single seam. Aperture, hinge holes and earth stud holes all come off the same program, so their relative position is set by the machine rather than by five separate operations.
For 2.0 mm CRCA the cut face holds the ±0.5 mm general tolerance on blank size. The edge is square and needs no secondary operation except where a cable passes through or a hand reaches in; there a deburr removes the sharp corner that would otherwise cut a gland or a glove. The heat-affected zone on the cut face is a fraction of a millimetre deep, and the seven-tank line has to remove the oxide from it before powder goes on, which is covered in the coach-panel cutting notes.
Forming and the bend deduction
A 90° bend consumes material, so the flat pattern is not the sum of the outside dimensions. For 2.0 mm CRCA with a 2.0 mm inside radius and a 0.40 k-factor, the bend allowance is π/2 × (2.0 + 0.40 × 2.0) = 4.40 mm, and the bend deduction is 2 × (2.0 + 2.0) − 4.40 = 3.60 mm. Leave that deduction out of one corner and the box closes 3.6 mm short.
Four corners at 3.6 mm is 14.4 mm of flat pattern that disappears into the folds. The tolerance on each fold is independent, so a ±0.5 mm error per corner can stack to ±2.0 mm across the finished box. That is why the datum for the door aperture is a laser-cut edge on the front face and never a folded face.
Two other numbers govern the flat pattern. A 16 mm V-die, which is eight times the material thickness, needs a minimum flange of about 10 mm, so no return less than that appears on the drawing unless it is a hem. A hole closer than 2.5t + R from the bend line distorts, which for this gauge is 7 mm from the bend line. The hole-to-bend rule is worth checking before release, because a hinge hole moved 3 mm to clear a stiffener is a rework order once the blank is cut.
Welding without pulling the flange
The cabinet is welded in a fixture that squares the front face and holds the gasket flange flat. The fixture does two jobs: it sets the diagonals, and it holds the part while the welds cool, because a 1 mm bow that arrives during cooling cannot be pressed out afterwards.
Welds are 3 mm fillets, stitched at 40 mm on 150 mm centres rather than run continuously. A continuous fillet along the full 800 mm height puts enough heat into the corner to pull the flange 1–2 mm and leaves a visible oil-can on the side panel. Stitching cuts the heat input by roughly 70% for the same structural job and keeps the flatness inside 0.5 mm over 600 mm.
Sequence matters as much as size. Welds run from the centre of the cabinet outward, alternating sides, so shrinkage is balanced. The repeat parts run on the CLOOS robotic cells, where the same sequence is programmed once; low-volume cabinets run at the manual stations with the same sequence written on the fixture. The enclosure welding guide covers the electrode and gas side of the same problem.
Pretreatment and coating
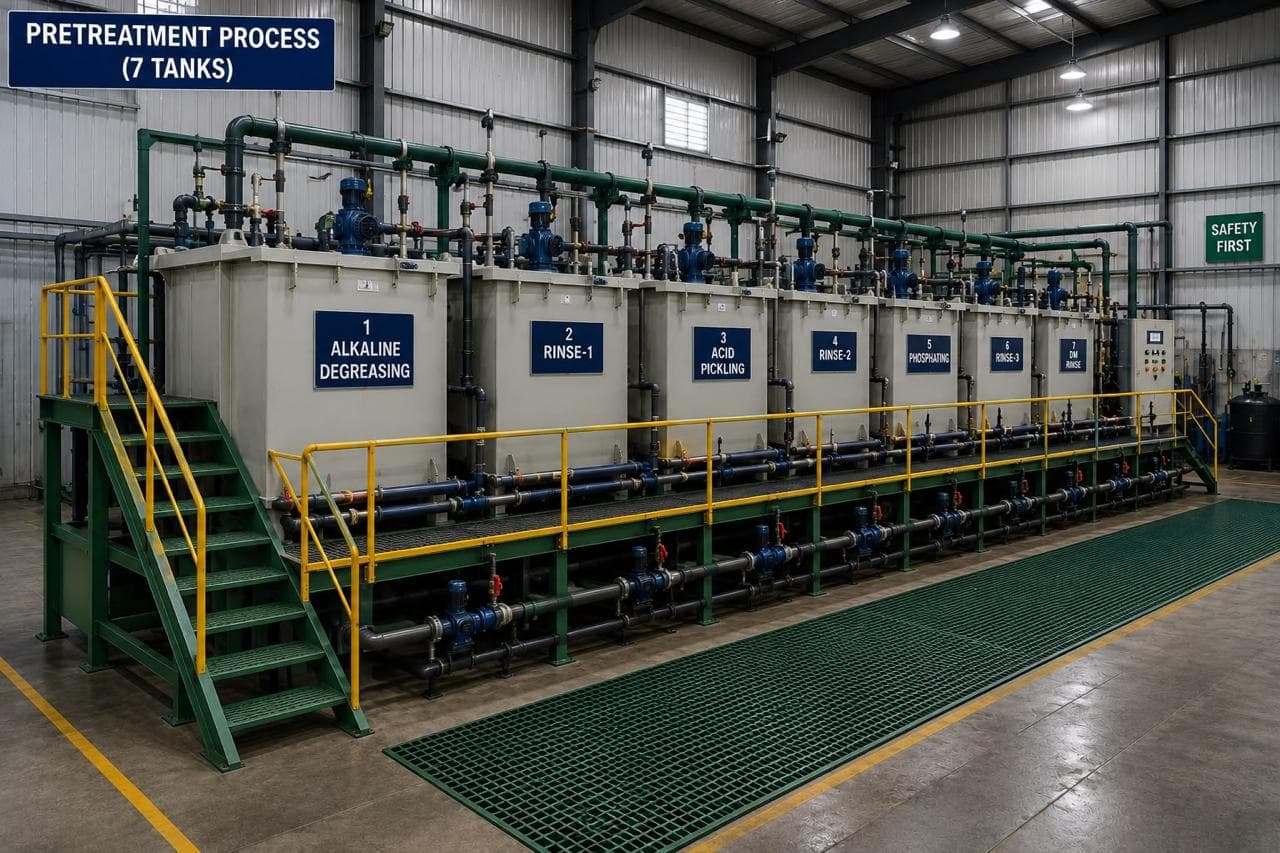
The welded cabinet goes to the seven-tank line before any powder. Degrease, rinse, derust, conversion, rinse, final rinse and dry each occupy their own tank, and the separation is the point: a single cleaner-rinse stage carries oil forward into the conversion bath and the coating fails at the flange long before it fails on a flat face.
Powder is applied in the 18 ft × 14 ft booth and cured in the oven. Internal faces are a separate spray pass, because the faraday cage inside a 300 mm deep box holds powder away from the corners unless the gun angle and the earth path are set for it. Dry film thickness (DFT) of 60–80 µm is measured with a gauge and adhesion is checked by cross-hatch; a film that is thick at the edge and thin at the flange is normal for a hand-sprayed part and is why the DFT reading is taken at defined points rather than averaged.
Masking is planned before the part reaches the line. Earth studs, the inside of the gland plate opening, hinge pin bores and any mating face for a conductive gasket are plugged or taped. Removing powder afterwards with a die grinder leaves a bright ring that corrodes first, and the outdoor coating failure modes start exactly there.
The interfaces that cause most of the rework
Three failures account for most of the rework we see on cabinet drawings, and all three are drawing problems rather than shop-floor problems.
Gland plate holes dimensioned from the folded base. The plate is folded from the same blank, so a hole located from the outside face of the fold picks up the bend deduction and lands 3.6 mm off. Measure every cut feature from a laser-cut datum, and the plate bolts on first time.
Earth stud placed where the spray gun cannot mask it. An M8 stud 15 mm from a return flange cannot be taped cleanly, and a partly coated stud strips its thread on the first nut. Put studs at least 25 mm clear of any return, on an outward-facing surface.
Door stop welded after the hinge line is set. The stop that limits door travel is usually added late. Weld it after the hinges are located and it pulls the jamb 0.5 mm, which is enough to change the gap on a 600 mm door from 2 mm to 1.5 mm at one end.
Inspection points worth the time
The first article is measured against the drawing, not against a sample cabinet. In practice the checks that catch expensive defects are: aperture width, height and diagonal difference; gasket flange flatness on a surface plate or with a straight edge and feeler; hinge centre spacing; overall squareness; weld penetration at the base corners where lifting loads arrive; DFT at six defined points; cross-hatch adhesion; and continuity between the earth stud and the cabinet body.
The IP test is a type test on the design, not a routine inspection. IEC 60529 defines the method: IPX4 splashes the enclosure with roughly 10 L/min from any direction for 5 minutes, IPX5 uses a 6.3 mm nozzle at 12.5 L/min. A cabinet that passes the dimensional checks and fails the splash test is nearly always a flange or gasket problem, not a weld leak.
What Ganesh runs for this part
The cabinet route here is laser cut on a 12 kW fibre machine with a 40 ft × 16 ft bed, formed on a 200 T 5-axis brake with a 4,450 mm bed, welded on three CLOOS robotic cells or one of 30-plus manual MIG, spot and SPM stations, pretreated on the seven-tank line, powder coated in an 18 ft × 14 ft booth and cured in the oven. Fixtures are designed and built in-house, so a distortion problem is fixed by changing the fixture rather than by arguing about the drawing.
The plant holds ISO 9001:2015 and ISO 14001:2015, and railway work carries material traceability to mill certificates. Indian Railways is a current customer, and first article inspection and PPAP documentation are available where the receiving inspection asks for them.
What the coach drawing has to settle
- Material grade and gauge, for example 2.0 mm CRCA to IS 513, with the mill certificate required.
- Door aperture with its own tolerance, plus the diagonal difference limit.
- Gasket flange flatness and the gasket section and compression range.
- Hinge centres from a stated datum, and the hinge type.
- Earth stud size, position, projection and masking instruction.
- IP rating with the IEC 60529 test level, and whether the test is type or batch.
- Weld symbols with stitch length and pitch where continuous welding is prohibited.
- Finish: powder type, RAL or sample, DFT range, internal and external coverage, and masked areas.
- Gland plate, cable entry and lifting point positions.
- Annual quantity and release pattern, which decide whether the part is laser formed or pressed.
The RFQ checklist lists the fields that change a quotation, and the enclosure route is a good test of it: a cabinet drawing missing the IP level or the internal coating requirement will be quoted twice, once on each assumption.
When this is not the right route
A laser-formed, welded and coated cabinet is the right answer between roughly one and a few thousand units a year, with a stable drawing and a wall or floor mount. It stops being the right answer in four cases.
Above 10 mm thickness the press brake is the limit, and above 20 mm the laser is, so a heavy structural enclosure has to be split into a fabricated frame and thinner cladding. Where annual volume justifies a progressive die, a pressed and spot-welded cabinet wins on piece price and the laser route should not be defended; the crossover is covered in the stamping versus laser comparison.
Where the specification demands a pressure-decay leak test for IP66 or IP67, the test is a separate qualification and should be named in the enquiry rather than added after the first batch. And where the service environment is a coastal or chemical plant, the substrate changes to stainless or aluminium and the pretreatment chemistry changes with it, which is a different article and a different quotation.
Send the current revision with the IP level, the coating coverage and the annual quantity, and the route above is what the quotation will be built on.
Frequently asked questions
What thickness of steel should an outdoor equipment enclosure be?
Use 2.0 mm CRCA for doors and side panels up to a 900 mm unsupported span, and 3.0 mm or an added return flange above that. A 1.5 mm door on a 600 mm opening is acceptable only with a stiffener; below that the gasket loses compression and the cabinet fails its IP test.
How tight should the door aperture tolerance be?
Call out the aperture at ±0.5 mm and the diagonal difference at 1.5 mm maximum. ISO 2768-1 class m would leave ±2.0 mm on a 600 mm dimension, which is enough for the door to bind at one corner and gap at the other.
Can Ganesh supply the enclosure coated inside and outside?
Yes. Seven-tank pretreatment, powder coating in an 18 ft × 14 ft booth and oven cure are in-house, with DFT measured on every batch. Interior coating is quoted as a separate spray pass, so say on the drawing whether internal faces are coated.
Do you weld the frame or fold it from one blank?
Both routes run here. A folded box with one welded seam suits cabinets up to about 1,000 mm because it removes three weld lines and most of the distortion. Welded frames are used where the cabinet carries equipment weight or needs a removable side.
What evidence comes with the first batch?
A first article inspection report against the drawing, material mill certificates, DFT and cross-hatch adhesion records, and PPAP documentation where the customer requires it.
Sources and further reading
- IS 513 — Cold reduced carbon steel sheets and strips (BIS) · reviewed 3 Nov 2026
- ISO 2768-1 — General tolerances for linear and angular dimensions · reviewed 3 Nov 2026
- IEC 60529 — Degrees of protection provided by enclosures (IP code) · reviewed 3 Nov 2026
Have a cabinet drawing ready for review?
Send the current revision with material, gauge, IP rating, finish and annual quantity. Our engineering team reviews the route, the weld fixture and the coating plan before quotation.
Request a quote