Key takeaways
- Specify ΔE00 ≤ 1.0 against a retained master for adjacent panels and ≤ 2.0 for parts seen separately; a ΔE of 1.1 is already visible side by side in daylight.
- Film build moves colour: a 40 µm film over a dark substrate reads about ΔE 2.5, 60 µm about 0.8 and 80 µm about 0.4, so 60–90 µm is the window where thickness stops affecting match.
- Cure temperature shifts hue as well as gloss: 10 K under the specified peak metal temperature costs about 8 gloss units, and 20 K over adds about 1.4 to b* on a white.
- One powder lot per order and one retained master panel per colour are the two controls that remove most batch-to-batch mismatch, ahead of any gun setting.
Two enclosure doors leave the same booth, in the same RAL 7035, and are bolted side by side on site. One reads 0.6 ΔE against the master, the other 1.6. In daylight the pair looks like two different colours, and the contractor rejects both. The powder came from one supplier and the gun settings did not change; the difference is the lot, the film and the cure.
Powder colour consistency is not a paint-mixing problem. Powder is bought as a finished product, so the colour is set by the lot that arrives and then moved by how thick the film is and how hot the metal gets. Those three variables are measurable, and each has a number that can be specified on the drawing or the purchase order.
The working limits are ΔE00 1.0 for panels that sit next to each other, 60–90 µm of film, and a peak metal temperature of 185–195 °C held for 10 minutes. Get all three and the parts match; miss one and the mismatch is visible before the carton is opened.
What ΔE actually measures
Colour difference is the distance between two points in Lab* space. The simple form, ΔE76, is the square root of the sum of the squared differences in lightness (L*), red-green (a*) and yellow-blue (b*). A worked pair: master at L* 52.4, a* 8.1, b* −12.3, and production at L* 51.6, a* 8.6, b* −11.7.
- ΔL* = 0.8, Δa* = 0.5, Δb* = 0.6.
- ΔE76 = √(0.64 + 0.25 + 0.36) = 1.12.
That is just over the 1.0 limit, and it is the sort of difference a customer sees on a 600 mm door without a reference. ΔE00 applies weighting factors for lightness, chroma and hue and gives a slightly different number, but for differences below about 2 the two agree closely enough that a 1.0 specification is meaningful either way.
Measurement has to be fixed as tightly as the number. Use D65 illumination and a 10° observer, measure at three points on a flat area, and average. Solid colours read well on 45/0 geometry; metallic and pearlescent colours need an integrating sphere and a record of the flop angle, because the flakes change the reading with the viewing angle. Calibrate on a white tile before the batch, and keep the instrument and the master panel in the same conditions.
Batch, film and cure are the three levers
Batch. Every powder lot is a small manufacturing run, and its pigment dispersion and gloss vary within the supplier's own tolerance. A lot-to-lot difference of 0.4–0.8 ΔE is normal, which is enough to fail a 1.0 limit when combined with a film or cure error. Buy one lot for the order, record the lot number on the traveller, and spray a master panel from each lot before production starts.
Film. A thin film does not hide the substrate. Over a dark steel or aluminium, a 40 µm film reads about 2.5 ΔE because the substrate changes the apparent lightness; at 60 µm the reading falls to about 0.8, and at 80 µm to about 0.4. Above about 100 µm the colour is stable but the gloss and the edge build change, and a thick film can crack at a sharp bend.
Cure. Peak metal temperature drives both gloss and hue. At 10 K below the specified PMT, a polyester loses about 8 gloss units at 60° and reads slightly darker. At 20 K above, the binder yellows and b* rises by about 1.4 on a white. Both changes are small on a single part and obvious next to a correct one.
| Parameter | Typical value | Ganesh limit or note |
|---|---|---|
| Colour difference, adjacent panels | ΔE00 ≤ 1.0 | Measured against a retained master |
| Colour difference, separate parts | ΔE00 ≤ 2.0 | Stated separately in the specification |
| Film build | 60–90 µm | Below 50 µm the substrate affects colour |
| Gloss at 60° | 30–40 GU for a matt-satin polyester | ±5 GU within a lot |
| Peak metal temperature | 185–195 °C for 10 min | Logged with a data logger |
| Cure oven residence | 15 min at 2 m/min | Set by the heaviest part on the carrier |
| Powder lot | One lot per order | Lot number recorded on the traveller |
| Master panel | One per colour, retained | Replaced when the colour is re-approved |
| Substrate | One grade and finish per batch | Aluminium and steel read differently |
| Measurement geometry | 45/0 for solids, sphere for metallics | D65, 10° observer, three readings |
| Adhesion | ISO 2409 class ≤ 1 | Checked with the colour on the first article |
| Booth envelope | 18 ft × 14 ft | 5.5 × 4.3 m |
| General tolerance | ISO 2768-1 class m | Colour and film toleranced separately |
The film window is the one that gets argued about. A painter chasing hiding will add film; a painter chasing gloss will take it off. Both move the colour. Fix the film at 60–90 µm, measure the colour on a coupon in that window, and settle hiding by choosing a powder with the right pigment loading rather than by adding coats.
Powder colour consistency: six failure modes and the fix
A lot change in the middle of an order
The first 200 doors match, the next 200 are visibly lighter, and the powder is the same RAL. The second lot is simply a different batch. The fix is commercial as much as technical: order the whole quantity as one lot, or approve a second lot against the master before it is used. A lot that reads 0.8 ΔE on its own is inside most suppliers' tolerance and outside a 1.0 assembly tolerance once the film adds another 0.3.
Film too thin at edges and high points
A 600 mm door has a 40 µm film at the middle and 35 µm on a laser-cut edge, and the edge reads darker because the substrate shows through. The gun distance and the part geometry cause it, not the powder. Set the film window at 60–90 µm, check the edges with a DFT gauge, and do not approve a colour reading taken on a thin patch.
Over-cure on a heavy part
A 6 mm bracket on a carrier timed for 1.5 mm panels spends 15 minutes in the oven after the panels are already at temperature. The bracket eventually reaches 210 °C and the white powder yellows by about 1.4 b*. The part is structurally fine and visually wrong. Group by thickness, or run the heavy parts on a longer cycle.
Under-cure from line speed
A line pushed from 2.0 to 2.4 m/min cuts oven residence from 15 to 12.5 minutes. A 1.5 mm panel still reaches PMT, but a 3 mm bracket does not, and the film chalks within a season outdoors. Line speed is a cure variable and belongs in the traveller, not in the operator's discretion.
Substrate change without a colour trial
The same powder over CRCA and over aluminium reads differently, especially on light colours. Aluminium has a higher reflectance and a different surface topography after pretreatment, and a 60 µm film over it can read 0.5–1.0 ΔE away from steel. If a part changes from steel to aluminium, spray a coupon on the new substrate before the batch.
Metallic flop from gun distance
Metallic powder lays its flakes parallel to the surface, and the flake orientation depends on gun distance, current and film build. A part coated at 150 mm reads lighter at a low angle than one coated at 250 mm. Fix the gun distance for the family, record it, and measure metallic colour with a sphere instrument at the specified angle.
Pretreatment residue under the film
Alkali left on the surface after the final rinse shows as a haze or a patchy colour after cure, and it fails the cross-cut test before it fails the colour check. Check the final rinse conductivity and the dry-off, and do not use colour to diagnose what is a pretreatment problem.
Colour control on the Ganesh line
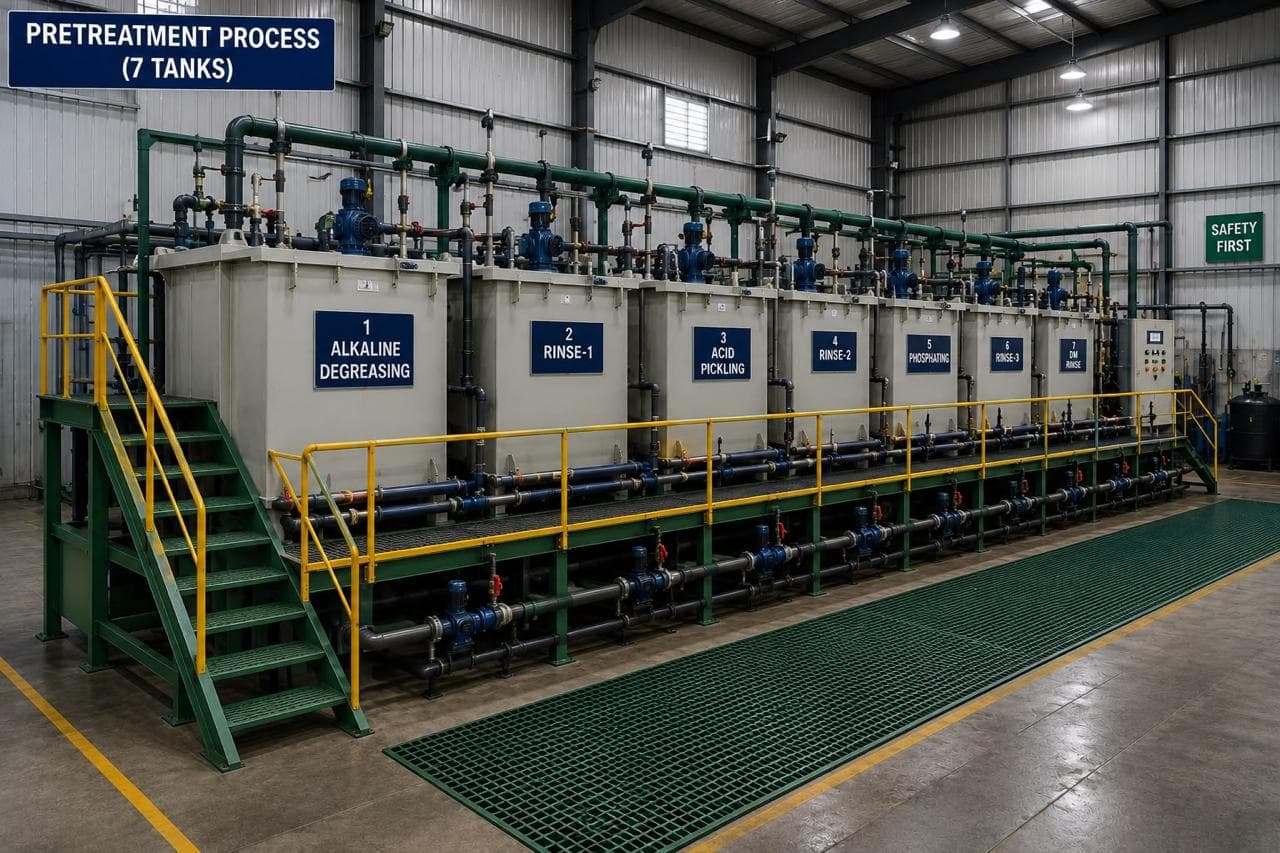
Parts run through seven-tank pretreatment and dry-off into the 18 ft × 14 ft electrostatic powder booth, then the curing oven; the wet paint booth covers finishes that powder cannot. Film thickness is checked with a DFT gauge and adhesion by cross-hatch to ISO 2409. Both sit inside the ISO 9001:2015 quality system, and the pretreatment and its effluent sit inside ISO 14001:2015.
The surface treatment and coating hub indexes the related guides. Powder coating aluminium parts covers the substrate shift that changes a reading, and why powder coating fails on outdoor enclosures covers the cure and pretreatment failures that look like colour faults. The paint shop capability page covers the line, and the custom parts page covers the fabricated parts that go through it.
What to put on the colour specification
- Colour reference: RAL, Pantone or a physical master, with the master identified by number.
- ΔE limit and the calculation method, ΔE00 or ΔE76, stated explicitly.
- Whether the limit applies to adjacent panels or to parts seen separately.
- Film build window and the minimum at edges.
- Gloss target and tolerance at 60°.
- Peak metal temperature and hold time, with the measurement method.
- Substrate grade and finish, since a change moves the reading.
- Whether metallic or textured, with the measurement geometry.
- The approval panel size and the light source for the visual check.
Items 2 and 3 are the ones that prevent a dispute, because a 1.0 limit on parts that never sit together is stricter than the job needs and a 2.0 limit on a door pair is looser than the customer will accept. Send the colour reference and the parts list to request a quote; we will confirm the lot plan and the film window before the first batch.
When the colour has to be re-approved
A new powder lot, a new substrate, a change of gloss level, a rebuilt oven or a new pretreatment chemistry all move the reading enough to need a fresh master. Approve the new master on a production panel, cure it on the production cycle, and record the lot, the film thickness and the PMT beside it. A master panel without those three numbers is only a colour chip.
Keep the approved master for the life of the part, not the life of the order. A door supplied in 2024 has to match a spare door supplied in 2027, and the only way to do that is to keep the physical standard and the process record that produced it.
When powder colour is the wrong route
A Class A automotive exterior needs a liquid basecoat and clearcoat, because powder cannot give the flake orientation and the distinctness of image that a car finish is judged on. A part that is hidden inside a canopy or a rack does not need a 1.0 ΔE; spending money on a tight colour limit for a part nobody sees is a waste, and tightening the limit does not improve the coating.
Anodising and PVDF finishes are different processes with different colour systems, and neither runs on this line. A part that has to match an existing anodised extrusion is better re-anodised than powder-coated to an approximate colour; the two never match under a low sun. Metamerism is the same trap in another form: two films can read ΔE 0.4 under D65 and separate under the warm LED or sodium light of a plant room, so approve the master under the light the customer will use. And a two-colour assembly with a sharp break line needs masking and two cure cycles, which is a cost decision before it is a colour decision.
For everything else, the match is held by one lot, one film window and one cure record, and all three are set before the first panel is hung.
Frequently asked questions
What Delta E is acceptable for powder coating?
ΔE00 1.0 or below against a retained master for panels that sit next to each other, and 2.0 for parts seen separately. Below 1.0 most observers cannot separate the parts in daylight; at 1.5 a trained eye finds the difference on a large flat face.
Why do two batches of the same RAL colour not match?
Powder is a mixed product, and each lot carries its own pigment dispersion and gloss level. A lot-to-lot difference of ΔE 0.4–0.8 is normal even within a supplier's tolerance. Use one lot for an order, keep the lot number on the traveller, and spray a master panel from each lot before production.
Does film thickness change the colour?
Yes, especially over a dark substrate or on light colours. At 40 µm the substrate affects the reading and the part looks darker or greyer; at 60–90 µm the film hides the substrate and the colour stabilises. Hold 60–90 µm and measure colour on a film in that window, not on a thin spot.
How does cure temperature affect colour?
Under-cure leaves the film with lower gloss and a slightly different hue, and it chalks outdoors. Over-cure yellows the binder, which shows as a rise in b* — about 1.4 units on a white at 20 K over the specified peak metal temperature. Both are invisible on the day and obvious next to a correctly cured panel.
How should colour be measured on a curved or textured part?
Measure on a flat coupon sprayed with the same powder and cured in the same cycle, not on the curved part. For metallic colours use a sphere geometry and record the flop; for solid colours 45/0 geometry is adequate. Take three readings and average them, with the instrument calibrated on a white tile first.
Sources and further reading
- ASTM D2244 — Calculation of colour tolerances and colour differences from instrumentally measured colour coordinates · reviewed 3 Nov 2026
- ASTM D523 — Specular gloss · reviewed 3 Nov 2026
- ISO 2409:2020 — Paints and varnishes, cross-cut test · reviewed 3 Nov 2026
Have a colour-critical assembly to coat?
Send the colour reference, the parts that sit together and the annual quantity. We will plan the lot, the film window and the master panel before the first batch.
Request a quote