Key takeaways
- A 20 mm dolly has an area of 314 mm², so 1 kN of pull is 3.18 MPa; a 10 mm dolly has 78.5 mm² and the same force reads 12.7 MPa.
- ISO 4624 reports a stress and a fracture location, not a pass or fail; the acceptance value has to come from the contract or from ISO 16276-1.
- Above 250 µm, on multi-coat systems and on textured finishes, pull-off replaces the cross-cut because the lattice tool can no longer reach the substrate.
- Failure in the adhesive or at the dolly face is a test failure, not a coating failure: the number is the glue strength and says nothing about the film.
A cross-cut tells you what a strip of tape can lift from a lattice. It does not tell you how hard the coating is holding on, and on a 300 µm high-build system it cannot even reach the steel. ISO 4624 pull-off adhesion answers the other question: it pulls a bonded dolly normal to the surface and reports the stress at which something breaks, in megapascals.
That "something" is the catch. The break happens at the weakest point in the stack, and the weakest point is sometimes the glue, sometimes the interface between two coats, and sometimes the middle of the film. A supplier who reports 6 MPa without reporting where it broke has given half a result.
The arithmetic is simple and worth doing once, because it explains why dolly diameter changes the verdict on thin sheet and why two labs can disagree about the same panel.
What the test actually does
ISO 4624:2023, now in its fourth edition, specifies three methods. Method A bonds two dollies, one to each side of a panel, and pulls them apart; it works on rigid and deformable substrates. Method B bonds a single dolly to one face and pulls against a support on the other, which suits rigid substrates only. Method C uses one dolly that has itself been coated, for cases where the substrate cannot be tested directly.
In all three the principle is the same. A cylindrical dolly with a flat face is bonded to the cured coating with a two-part adhesive. Once the adhesive is cured, the coating is cut through around the circumference of the dolly, down to the substrate, so the test area is isolated. The assembly goes into a tensile tester and the load rises at a controlled rate until the joint separates.
Two details drive repeatability. The first is alignment: a dolly pulled even a degree or two off normal introduces a peel component and drops the result. The second is the load rate. The standard expects the fracture to occur within about 90 seconds of starting the pull, which for a 20 mm dolly on a 5 MPa coating means a rate of roughly 17 N per second.
The reported result is the tensile stress, in MPa, plus the fracture location as a percentage of the test area. That second half is not decoration. It is the part an engineer reads first.
Force, area and the number in MPa
One megapascal is one newton per square millimetre. The dolly area is a circle, so a 20 mm dolly gives π × 10² = 314.2 mm². A 1 kN load over that area is 1000 ÷ 314.2 = 3.18 MPa.
That single conversion explains most of the confusion around pull-off results.
A 10 mm dolly has π × 5² = 78.5 mm². The same 1 kN load now reads 12.7 MPa, four times higher, because the area is a quarter. Neither number is wrong; they describe the same force over different areas, and they are not comparable with each other unless the diameter is stated.
Work the other way and the forces are modest. A 5 MPa result on a 20 mm dolly needs 5 × 314.2 = 1,571 N, about 160 kgf. A 10 MPa result needs 3,142 N. On a 1 mm CRCA panel, 3 kN applied through a 20 mm disc will bow the panel before the coating fails, which is why method B on thin sheet uses a smaller dolly or a sandwich support.
The scale of the measurement is worth keeping in perspective. A 70 µm film under a 20 mm dolly is 314.2 mm² × 0.07 mm = 22 mm³ of coating. The test interrogates 0.03% of a one-square-metre panel. It is a probe, not a survey, and the sampling plan matters more than the instrument's resolution.
| Parameter | ISO 4624:2023 or normal practice | Ganesh note |
|---|---|---|
| Method | A two dollies, B single dolly, C coated dolly | method named on the inspection plan |
| Dolly diameter | 20 mm standard on steel; smaller for thin sheet | 10 mm where the panel is under 1.5 mm |
| Dolly face | flat, rigid, degreased before bonding | single-use dollies, cleaned and abraded |
| Adhesive | two-part epoxy or cyanoacrylate, cured to data sheet | cure time recorded, not shortened |
| Isolation cut | through the coating to the substrate, round the dolly | cut checked to steel on one witness point |
| Alignment | within about 1° of normal to the surface | jig-held on flat parts, hand-held only on site |
| Load rate | fracture within about 90 s of the start | rate set so a 5 MPa film breaks in 60–80 s |
| Report | stress in MPa plus fracture location as a percentage | both fields on the batch record |
| Failure modes | glue, inter-coat, coating-to-substrate, cohesive in film, cohesive in substrate | "glue" is recorded as an invalid test |
| Film thickness | any thickness on a rigid substrate | cross-cut used below 250 µm, pull-off above |
| Substrate | rigid; ISO 16276-1 requires steel of at least 3 mm | thin panels need a support or a smaller dolly |
| Repeats | three to five dollies for a first article | one to two per batch after approval |
| Acceptance value | not set by ISO 4624 | agreed in the contract or taken from ISO 16276-1 |
| Typical powder on CRCA | 4–8 MPa at 60–120 µm | below 3 MPa triggers a pretreatment review |
Reading the fracture location
Adhesive failure means the coating separated from the substrate, or one coat separated from the next, with a clean interface. That is the result you care about, because it is the interface the process is supposed to control.
Cohesive failure means the film itself tore. The interface held better than the coating's internal strength, so the number is a property of the paint rather than of the pretreatment. A 6 MPa cohesive break in a 120 µm epoxy is a good result. A 6 MPa cohesive break in a 60 µm polyester often means the film is brittle and will chip rather than detach.
A mixed result is the common case: 60% adhesive at the substrate and 40% cohesive in the primer. Read it as an interface that is close to the strength of the film, and look at the pretreatment record before changing the powder.
Glue failure invalidates the test. It happens when the dolly face was handled, the adhesive was mixed at the wrong ratio, the cure was cut short, or the dolly sat at an angle while the glue set. The instrument still returns a number, and the number is the strength of the adhesive joint. Reject it and repeat on a fresh area rather than averaging it into the batch.
Two practical checks catch most bad tests. Photograph the dolly face after the break, because a clean circle of bare metal on the dolly means the glue let go. And cut a witness area through to steel at the edge of the isolation ring, to confirm the cut actually reached the substrate rather than stopping in a thick primer.
Where ISO 4624 stops
The standard is deliberately narrow, and four limits matter to a buyer.
It sets no acceptance value. ISO 4624 tells you how to run the test and how to report it. It does not say what number passes. That belongs in the contract, or in ISO 16276-1:2025, which covers protective paint systems on steel of at least 3 mm and adds inspection areas, sampling plans and acceptance or rejection criteria. If a specification quotes only ISO 4624, it has specified a method without a requirement.
Results are instrument-dependent. Hand-driven, mechanical, pneumatic and hydraulic pull-off testers do not give identical numbers, and the standard expects the instrument type to be reported. Two labs testing the same panel with different equipment can differ by 20%, which is why a dispute over a 0.5 MPa margin is usually a dispute about equipment rather than about coating.
It is a point measurement. Three hundred square millimetres of a two-square-metre canopy panel is not a survey. If the failure is patchy — a cold spot in the oven, a poorly cleaned corner, a shadowed area behind a stiffener — five dollies on the flat face will all pass and miss it.
It is destructive. Every test leaves a dolly-sized scar plus the isolation cut, roughly 25 mm across or 490 mm², which has to be repaired. On a finished, coated, assembled enclosure that repair is visible, so pull-off belongs at first article and at audit on scrap or sacrificial parts, not at final inspection on the product.
The method also struggles with elastomeric coatings that stretch rather than fracture, with coatings on substrates that bend under the load, and with curved surfaces where the dolly cannot be bonded flat. In each case the number is real but the interpretation is not the one the drawing intended.
When pull-off is the better test
Use pull-off instead of cross-cut in four situations.
When the dry film is above 250 µm, because the lattice tool cannot cut to the substrate and no ISO 2409 spacing applies. When the system is multi-coat and you need to know which interface is weak, because the fracture location names it. When the part is a tank, a plinth or a structural member specified under a protective paint system, because ISO 16276-1 supplies the sampling plan the specification assumes. And when a cross-cut has already failed and you need to know whether the coating is weakly bonded or simply brittle.
For a 60 to 120 µm powder finish on pretreated steel, the cross-cut remains the better production test: faster, non-destructive to the part's appearance in the same way, and cheap enough to run every batch. Pull-off is the referee, not the routine.
The Ganesh coating route
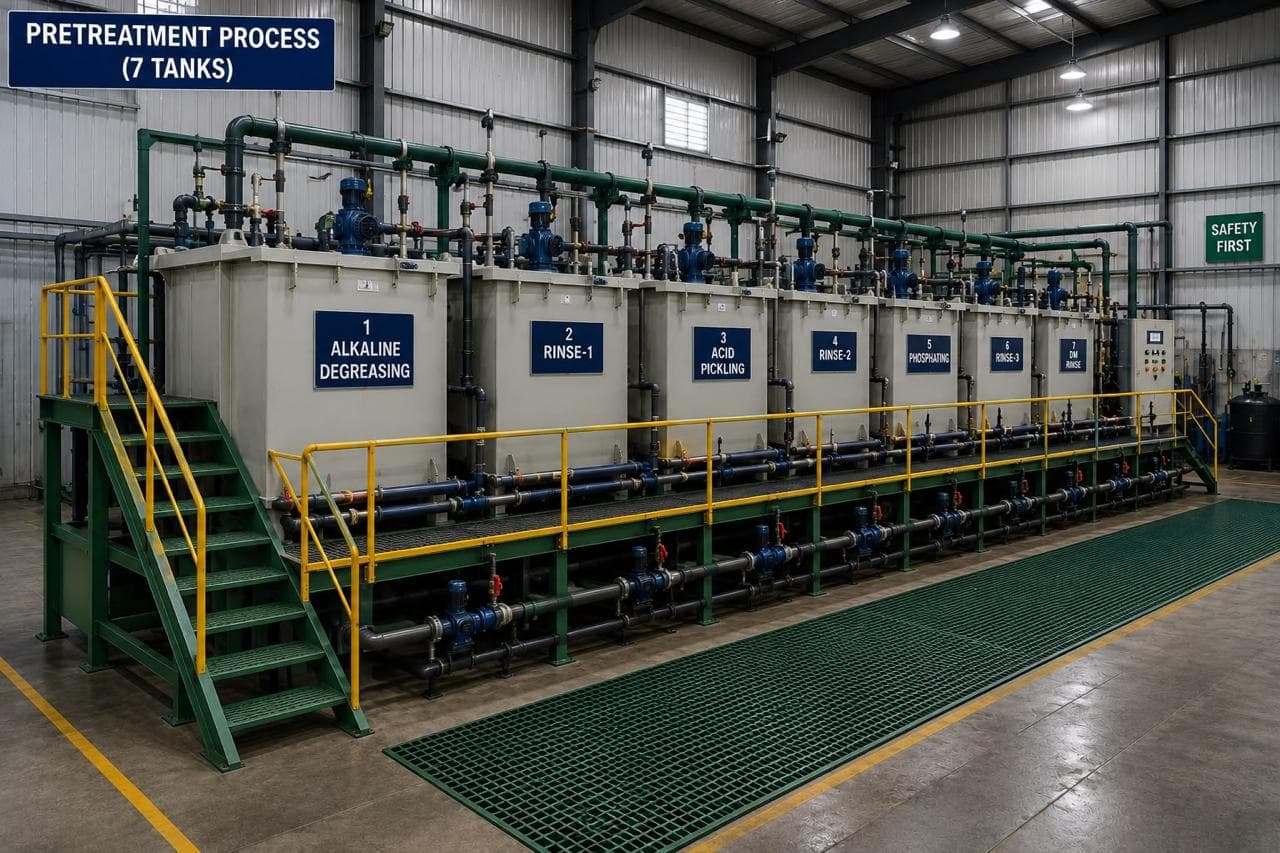
Coated parts run through the seven-tank pretreatment line, the 18 ft × 14 ft electrostatic powder booth and the curing oven, with dry film thickness and cross-hatch adhesion recorded on production parts. That record is what a pull-off result is compared against when a customer asks for one.
Where a drawing calls for ISO 4624, the test is destructive and is agreed at enquiry rather than added at dispatch. The dolly diameter, the instrument type, the number of tests and the acceptance stress go into the inspection plan together, because a result without those four facts cannot be judged. First article inspection and PPAP documentation are available for programmes that need the adhesion evidence packaged with the dimensional report.
The plants hold ISO 9001:2015 and ISO 14001:2015. Enclosure, canopy and lift programmes share the paint shop with the rest of the coated work, so a pull-off result on a canopy panel and one on a 1.5 mm door come from the same pretreatment tanks and the same cure profile.
What to put on the drawing
- The standard and year: "pull-off to ISO 4624:2023", plus ISO 16276-1:2025 if a sampling plan is required.
- The acceptance stress in MPa, and whether it is a minimum or a mean of a set.
- The dolly diameter, because 10 mm and 20 mm results are not interchangeable.
- The permitted fracture location: "adhesive failure at the substrate is a fail", for example.
- The instrument type, if a specific one is contractually required.
- The number of tests and where they are taken: flat face, edge return, weld-adjacent area.
- The substrate thickness, so the lab knows whether a support is needed.
- The repair procedure for the tested area, if the part is a finished assembly.
The adhesion record travels with the finished coated assemblies documentation. For the production test that runs alongside it, the cross-cut guide covers spacing and grading, and the pretreatment process page covers the chemistry that a low pull-off result usually points back to. The standards and compliance hub collects the test methods that sit either side of this one.
When pull-off is the wrong instrument
Do not use it as a routine production check on coated parts that will ship. The repair scar is real, the test takes a cured adhesive and a trained operator, and the information per part is small.
Do not use it on a coating that is softer than the adhesive, because the dolly will pull off with a plug of coating and the failure will be reported as cohesive when the real limit was the glue. Do not use it on a thin panel without a support, because the panel bends and stores energy that releases as a peel. And do not accept a single dolly as evidence for a batch, whatever the number.
Send the coating system, the substrate thickness, the acceptance stress and the test locations with the drawing. The quotation will state the method, the dolly size and the fracture criteria it assumes, and the first article will produce a number that can be defended. Request a quote with the current revision to start that review.
Frequently asked questions
What pull-off value should a powder coating meet?
Between 4 and 8 MPa on a 20 mm dolly for a 60 to 120 µm polyester powder on pretreated CRCA is a normal working range, but ISO 4624 sets no pass mark. Write the number, the dolly diameter and the allowed fracture location into the specification, because the same coating can read 5 MPa with a cohesive break and 3 MPa with a glue failure.
Why is my pull-off result lower than my cross-cut result suggests?
The two tests measure different things. A cross-cut ranks how much coating a tape lifts from a lattice; a pull-off measures the stress normal to the surface. A film can be hard enough to resist the tape and still have a weak interface that a normal load opens. They are not convertible.
Can I use a 10 mm dolly instead of 20 mm?
Yes, and on thin sheet you often should, because the force scales with area. A 10 mm dolly needs one quarter of the force for the same stress, which reduces bending of a 1 mm panel. Report the diameter with the result so the numbers can be compared.
What does a glue failure mean?
That the adhesive failed before the coating did, so the test measured the glue and not the film. It is not a coating result. Check surface preparation of the dolly, adhesive cure time and alignment, then repeat on a fresh area.
How many pull-off tests per batch?
Three to five dollies is the usual minimum for a first article, because the test is a point measurement covering about 314 mm². For routine production, most specifications reduce this to one or two per batch or per shift and rely on dry film thickness and cross-cut for the rest.
Is ISO 4624 the same as ISO 16276-1?
No. ISO 4624 is the laboratory method: it tells you how to run the test and how to report the fracture. ISO 16276-1:2025 applies to protective paint systems on steel of at least 3 mm and adds inspection areas, sampling plans and acceptance criteria. Use the second when you need a pass mark.
Sources and further reading
- ISO 4624:2023 — Paints and varnishes, pull-off test for adhesion · reviewed 3 Nov 2026
- ISO 16276-1:2025 — Assessment of, and acceptance criteria for, the adhesion of a coating, pull-off testing · reviewed 3 Nov 2026
- ISO 2409:2020 — Paints and varnishes, cross-cut test · reviewed 3 Nov 2026
Specifying a pull-off requirement?
Send the coating system, the substrate thickness and the acceptance stress. We confirm the dolly size, the test locations and the fracture criteria before the first batch is coated.
Request a quote