Key takeaways
- A certificate of conformity carries no measured values, so against a drawing with 14 toleranced dimensions it evidences 0 of 14 unless it names and references an inspection record.
- A CoC is only current for the revision it names: a signature against revision C proves nothing about parts made to revision B.
- ISO 10474:2013 defines four steel inspection documents, from a 2.1 declaration with no test results to a 3.1 certificate with specific results from the delivered lot — the type number is the evidence level.
- For a batch identity to be traceable, the CoC must carry the coil or heat number; one 5 t coil of 2 mm CRCA covers about 318 m² of sheet, which can be thousands of parts.
- Ask for a CoC plus a dimensional report on marked characteristics, not a thicker CoC; paper breadth is not evidence depth.
A certificate of conformity is a declaration, not a measurement. It states that the goods on the delivery note conform to a named specification, drawing revision and order, and it is signed by someone with the authority to say so. That is all it does. Everything a buyer wants from it — traceability, material grade, coating thickness, dimensional truth — comes from the records it references, and most certificates reference nothing but the specification.
The practical test is arithmetic. Take a drawing with fourteen toleranced dimensions. A one-page certificate that names the drawing and states "conforms" evidences none of them: 0 of 14. The same page with an attached inspection report covering the six characteristics your assembly depends on evidences six. The certificate did not get better; the evidence behind it did.
This is written for the quality engineer who has to accept a delivery against a certificate, and for the buyer who has to write the clause that produces a useful one. The standards and compliance hub covers the documents around it.
What a certificate of conformity actually declares
A CoC declares conformance to a specification at a stated revision, for a stated quantity, at a stated date, under a stated signature. Five elements, and a certificate missing any of them fails on the first audit question.
The specification is the part that gets attention and the revision is the part that gets skipped. "Conforms to drawing ABC-123" is not a statement about a part unless it also says revision C, and unless the parts in the box were made to revision C. A certificate issued once against revision B and re-used for six months is the most common form of a document that is accurate and useless at the same time.
The quantity matters because it defines the containment boundary. A certificate for 500 pieces that is presented with a delivery of 480 is fine — the extra 20 were scrapped. A certificate for 50 pieces presented with 500 is a signal that the certificate was raised per batch and the delivery was assembled from ten batches, which is exactly the case where traceability breaks.
CoC documents compared
The table sets out the documents a sheet metal delivery commonly arrives with, what each one actually proves, and where it stops. The last column records what a Ganesh delivery can carry.
| Document | What it proves | What it does not prove | Ganesh note |
|---|---|---|---|
| Certificate of conformity | Conformance declared against a named spec and revision | Any measured value, or who checked | Issued per delivery with part, revision, quantity and batch |
| Mill certificate, ISO 10474 type 3.1 | Specific test results from the delivered lot, validated by an inspection representative independent of production | The fabricated part's dimensions | Referenced by coil or heat number |
| Mill certificate, ISO 10474 type 2.2 | Manufacturer's declaration with test results from non-specific inspection | That the results belong to your lot | Accepted only where the customer allows it |
| Dimensional inspection report | Recorded values for the characteristics listed | Characteristics not listed | Available with first article and PPAP |
| First article inspection report | Every dimensioned characteristic, with values, on a part from production tooling | Ongoing production | Available; PPAP and FAI on request |
| Coating thickness record | DFT at stated points by a stated method | Adhesion, colour match or long-term durability | DFT gauge and cross-hatch adhesion test |
| Weld inspection record | Visual and dimensional results against the weld drawing | Weld strength, unless destructive or NDT is specified | Welding fixtures built in-house; record per assembly |
Read the fourth column and the pattern is obvious. Every row that carries a number is a record. The certificate itself is a cover sheet for those records, and a supplier who issues the cover sheet without them has produced a document that costs money and proves nothing.
Reading a mill certificate: 2.1, 2.2, 3.1, 3.2
ISO 10474:2013 defines the inspection documents supplied with steel products. Its scope is steel, which matters: for aluminium, brass or copper the same four-type vocabulary is usually invoked by contract rather than by a product standard, so the purchase order has to say which type it wants.
The four types differ in where the results come from and who validates them. Type 2.1 is a declaration of compliance with the order, without test results, validated by the manufacturer. Type 2.2 is a test report with results from non-specific inspection — the results exist, but they are not necessarily from the lot you received. Type 3.1 is an inspection certificate with specific results from the delivered lot, validated by the manufacturer's authorised inspection representative who is independent of the manufacturing department. Type 3.2 is validated by an inspector nominated by the purchaser or by an independent third party.
The jump from 2.2 to 3.1 is the one that matters in a dispute. With a 2.2 the mill can answer "this grade tests like this"; with a 3.1 it answers "this lot tested like this". For a bracket in a lift frame or a railway fitting, the difference is the difference between a claim about a population and a claim about the parts in your hand.
The batch identity is where traceability actually lives
A certificate that says "CRCA, IS 513 D, 2.0 mm" describes a grade, not a delivery. To trace a part back to material, the certificate needs the coil or heat number, and the part needs to be linked to that number on the shop floor.
The scale is what makes this non-trivial. A 5 t coil of 2 mm CRCA at 7,850 kg/m³ works out at about 15.7 kg/m², so the coil covers roughly 318 m². A bracket that consumes 0.16 m² of coil including nesting loss gives close to 2,000 parts from a single coil. If the certificate stops at the grade, a material problem discovered in month two has a containment boundary of "every part we ever made from that grade", which is not a boundary at all.
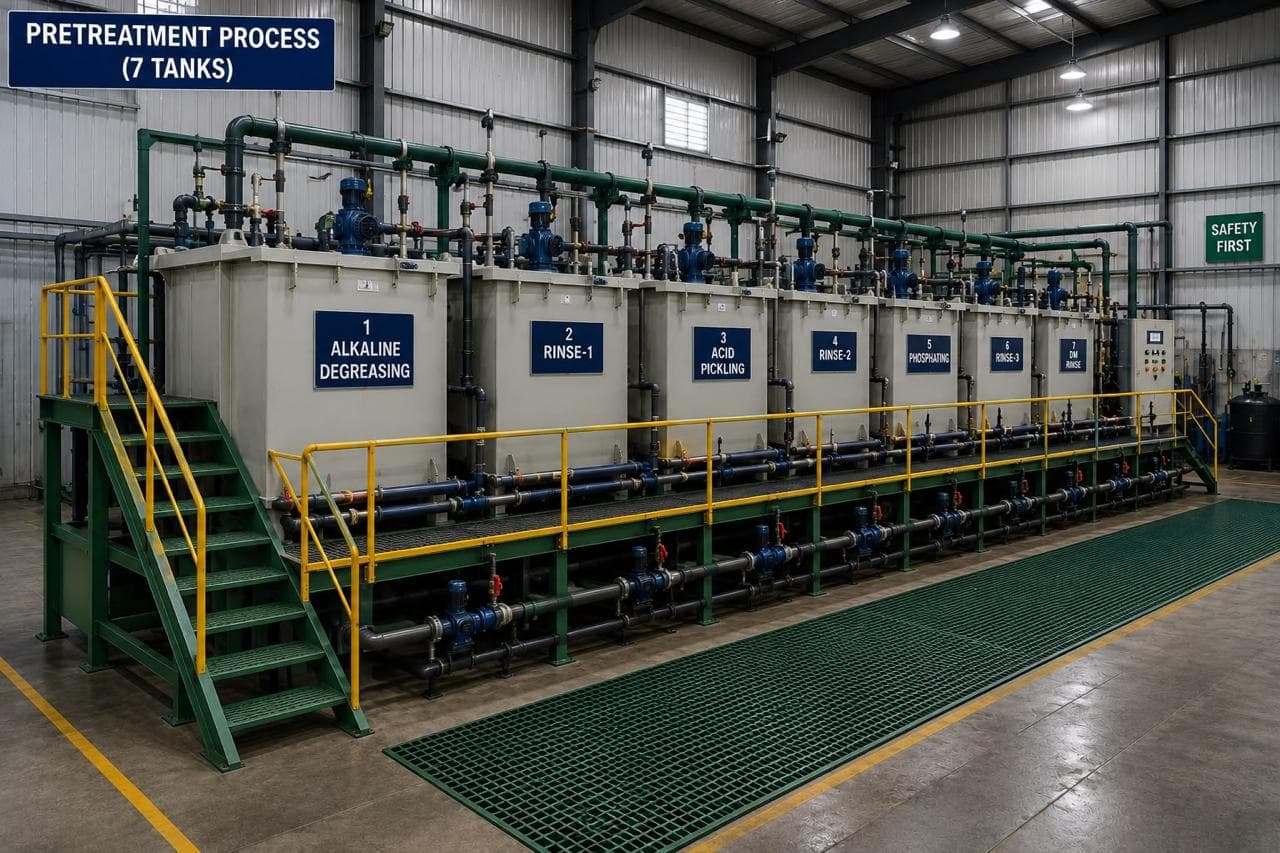
The fix costs almost nothing: put the coil number on the certificate, and carry the coil number through the route card to the last operation. When the part is coated, keep the link — the seven-tank pretreatment process article explains why a coating defect is often a material or cleaning issue rather than a paint issue, and the coil number is what lets you check.
What to ask for, by characteristic type
The decision rule is three tiers, and it is set by what the characteristic does when it fails, not by how hard it is to measure.
Declared material or grade. A CoC plus a type 3.1 mill certificate is enough. Nothing about the part changes the chemistry, and the mill's results are better evidence than anything the fabricator could produce by re-testing.
Dimensional characteristic that affects fit. The certificate alone is not evidence. Ask for an inspection report with recorded values on the characteristics your assembly uses, at a stated sample size, with the gauge named. Six marked characteristics with numbers beat forty with ticks.
Functional, safety or coating characteristic. Certificate, plus the specific record: first article or PPAP for a new part, weld inspection for a structural joint, DFT and adhesion for a coating that has to survive outdoors. Where the customer's own standard defines the acceptance, cite it in the order so the record has something to be measured against.
The reverse also holds. Asking for a 3.1 certificate on a part where the material is a commodity grade and the dimensions are what matter buys paper, not protection. The procurement clause should be written per characteristic, which means the drawing has to mark which ones matter.
Where the standard stops, and what substitutes for it
ISO 9001:2015 does not define a certificate of conformity. Clause 8.6 requires the organisation to implement planned arrangements for verifying that product requirements have been met before release, and to retain documented information on release, including evidence of conformity and traceability to the person authorising it. That is the requirement the certificate answers to. The format, the content and whether a certificate is issued at all are left to the contract.
ISO 10474 governs steel inspection documents and stops at the mill's product. It says nothing about a welded assembly, a powder-coated panel or a bracket that has been cut, formed and coated — the chain from mill certificate to finished part is the fabricator's responsibility and is exactly what a CoC is supposed to close.
What substitutes when a full document pack is not warranted:
- A marked-up first article report for a new or changed part, with values against every dimensioned characteristic.
- A per-delivery inspection record listing the characteristics checked, the gauge and the result, signed at the operation rather than at dispatch.
- A process record where the characteristic is set by the process rather than measured on the part: pretreatment bath concentration, oven temperature, weld current. A certificate that claims a coating result without a process record behind it is a claim about a claim.
- A customer witness point for a safety-critical first article, where the record is signed by both parties.
What Ganesh actually issues
Ganesh manufactures under ISO 9001:2015 and ISO 14001:2015 across five units in Mumbai (Vasai) and Nagpur, with PPAP and first article inspection available. A delivery can carry a CoC naming the part, the drawing revision, the quantity and the batch, backed by a first article or inspection record on the characteristics the customer marks, and by the mill certificate for the coil.
The route behind it is the evidence chain. Material is cut on the 12 kW fibre laser with a 40 ft × 16 ft bed, formed on the 200 T, 5-axis CNC press brake with a 4,450 mm bed and Delem control to 10 mm, welded on three CLOOS robotic MIG cells or at more than 30 manual MIG/MAG, spot and SPM stations, and coated through seven-tank pretreatment, a 16 ft × 16 ft shot blast chamber and an 18 ft × 14 ft electrostatic powder booth on the paint shop line. Coating thickness is read on a DFT gauge and adhesion proved by cross-hatch, which is what turns "powder coated" into a number a certificate can quote.
Typical sheet metal tolerance is ±0.5 mm, tighter on critical features by agreement, and the in-house tool room is part of the chain. When the drawing revision changes, the fixture and the checking gauge change with it, and the first article is re-run against the new revision rather than the certificate being re-typed against it.
What to put on the purchase order
- The drawing number and revision, written out, with the note that parts must be made to that revision.
- The specification the certificate declares against: drawing plus material standard plus coating standard.
- The mill certificate type, 3.1 or 2.2, and the material standard it applies to.
- The batch identity required on the certificate: coil number, heat number, or both.
- The characteristics that need recorded values, and the sample size.
- The signature authority: a named role, not a stamp.
- Whether the certificate is per delivery or per batch, and the retention period.
- The change clause: a revision change, material change or sub-supplier change re-opens the first article.
The build-to-print route from drawing to dispatch shows where each of these sits in production. A purchase order that specifies the document but not the revision simply moves the argument to the goods-in bay.
When a CoC is the wrong document
Three situations. A first article needs data, not a declaration: the certificate says the part conforms, the first article report says how it was measured, and only the second one catches a drawing error. A new supplier needs an audit and a capability study, because a certificate from a process nobody has seen is a statement of intent. And a recurring defect needs a cause, not another certificate — if the same failure keeps arriving with a conforming certificate, the specification or the inspection method is wrong, and another signature will not fix either.
Send the drawing with the characteristics you need certified marked, or request a quotation with the document pack your customer expects. The review will say which characteristics the route can hold, which need measuring at first article, and which certificate type is appropriate for the material. For the weld side of the same argument, the welding inspection and traceability guide sets out what a weld record has to contain.
Frequently asked questions
What is a certificate of conformity?
A signed declaration that the goods supplied conform to a named specification, drawing revision and purchase order. It states compliance; it usually carries no measurements. Its value depends entirely on the inspection records it references and on the authority of the person who signed it.
Is a certificate of conformity the same as a mill certificate?
No. The mill certificate is issued by the steel producer for the material, and ISO 10474:2013 defines its types. The CoC is issued by the fabricator for the finished part and should reference the mill certificate rather than replace it.
Does a certificate of conformity have to be signed?
Yes, and by a named person with defined authority, not by a department. An unsigned or generically stamped CoC cannot be traced to anyone accountable, which is the first thing a customer audit tests.
Can one certificate cover several deliveries?
Only if it identifies each batch or coil it covers. A blanket certificate issued once a year against a part number cannot trace a specific delivery, and if a defect appears in month nine the containment boundary becomes the whole year.
What should a coating certificate state?
The specification, the measured dry film thickness range and the test method. A statement that the part is powder coated as per drawing is not evidence; 60–80 µm measured by magnetic gauge at five points per part is.
What does 3.1 mean on a material certificate?
It is an inspection certificate with specific test results taken from the delivered lot, validated by the manufacturer's authorised inspection representative who is independent of the manufacturing department. It is the strongest of the routine steel document types short of third-party 3.2.
Sources and further reading
- ISO 10474:2013 — Steel and steel products, inspection documents (types 2.1, 2.2, 3.1 and 3.2) · reviewed 3 Nov 2026
- ISO 9001:2015 — Quality management systems, requirements (clause 8.6 release of products and services) · reviewed 3 Nov 2026
- Bureau of Indian Standards — IS 513 cold reduced carbon steel sheets and strips, and IS standards catalogue · reviewed 3 Nov 2026
Need the certificate to match the drawing?
Send the part, the drawing revision and the document your customer expects at goods-in. We will confirm what the route can certify, what needs measuring, and what the inspection record will contain.
Request a quote