Key takeaways
- Replace a primary member once section loss passes 10% of nominal thickness; between 5% and 10% a doubler is viable only if it extends 100 mm past the damaged zone on both sides.
- Any crack in a load-bearing weld is a replacement, because ISO 5817 does not accept cracks at quality levels B, C or D apart from crater cracks at D.
- A 50 mm sag over a 500 mm span on 3 mm plate is 0.24% surface strain, twice the yield strain of 240 MPa CRCA, so the member is permanently bent and must be overbent past yield to come back.
- Cold straightening is a plastic operation: every pass leaves residual stress of the opposite sign, and the second straightening of the same member is where the fatigue crack starts.
- Z275 galvanising carries 137.5 g/m² of zinc per side, about 19 µm, which at C3 zinc loss rates of 15–30 g/m² per year is a 4–9 year sacrificial budget, not a lifetime.
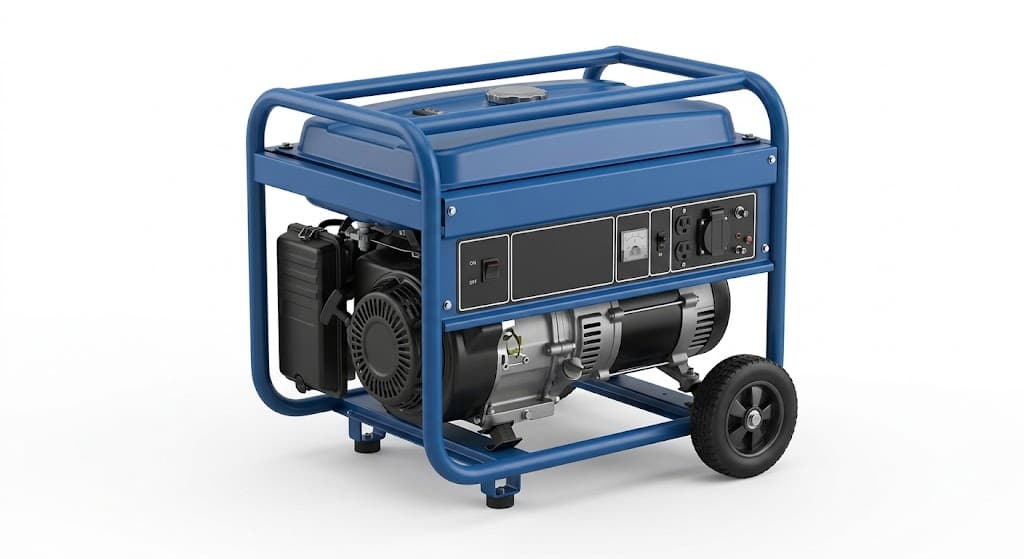
A genset base frame comes back from site with two bent cross-members, a cracked weld at the fourth gusset and a rust bloom along the bottom flange. The instinct is to scrap the frame and order a new one. The correct answer depends on three measurements taken before anything is cut: how much section is left, how far the member is out of line, and where the crack sits relative to the load path.
Repair versus replace is a question about section and stress, not about appearance. A member with 4% section loss and 1 mm of bow over a metre is a blast-and-recoat job. A member with a crack that started at a weld toe is a replacement even when it looks straight, because the geometry that started the crack is still there.
The rule that follows from those two cases: replace when the failure has removed section, changed the load path, or left a crack; repair when the damage is a shape deviation in a member that still carries its load. Everything below is the measurement that separates the two.
What do you measure before deciding?
Four readings, taken with the frame still assembled so the distortion is not released: remaining thickness at ten points per member, bow with a straight edge and feeler gauge, crack length and position, and hole condition at every bolted joint.
Remaining thickness is the one buyers skip. An ultrasonic gauge costs less than the argument that follows a member that fails in service, and on a painted frame it reads through 60–80 µm of powder without stripping. Take ten readings per member, three of them within 50 mm of a weld, because the heat-affected zone corrodes first on a coated part.
Bow is measured over a known span and expressed in mm per metre, not in total millimetres. A 3 mm sag over 300 mm is 10 mm/m and unacceptable. The same 3 mm over 3,000 mm is 1 mm/m and may sit inside the drawing's general tolerance.
Crack position is the binary reading. A crater crack at the end of a fillet weld is a stop-start defect. A crack that runs from the weld toe into the parent metal is a fatigue crack, and the member has already told you where the stress concentration is.
Why the first measurement is thickness, not straightness
Thickness decides whether the section can carry the design load at all. On a 3 mm member, 0.15 mm of loss is 5%, and 0.30 mm is 10%. Corrosion on a sheet metal frame is rarely uniform: the flange edge, the weld toe and the point where water sits behind a gusset lose material at five to ten times the rate of a vertical face.
A frame that reads 2.9 mm on the flat and 2.6 mm at the weld toe has not lost 3% of its section. It has lost 13% exactly where the stress is highest. That is why the readings near welds are the ones that decide the verdict.
Repair versus replace thresholds by damage type
| Damage | How to measure it | Repair | Replace | Ganesh limit or note |
|---|---|---|---|---|
| Section loss, flat face | Ultrasonic gauge, 10 points per member | Under 5% of nominal (0.15 mm on 3 mm) | Over 10% (0.30 mm on 3 mm) | Doubler must reach 100 mm past damage each way |
| Section loss at a weld | Ultrasonic, 50 mm from the toe | Not offered | Any loss over 5% at a toe | Heat-affected zone corrodes first |
| Bow or twist | Straight edge plus feeler over a known span | Under 1 mm/m | Over 3 mm/m, or beyond the drawing tolerance | Checking fixture built in-house |
| Weld crack, load path | Visual plus dye penetrant | Crater crack at weld end only | Toe crack of any length | ISO 5817 rejects cracks at B, C and D |
| Weld crack, non-structural | Visual | Under 25 mm, stop-drilled and re-welded | Over 25 mm or repeated | Weld procedure re-qualified after repair |
| Bolt hole ovality | Pin gauge or caliper across the hole | Up to 0.3 mm oversize, insert fitted | Over 0.5 mm oversize | Hole diameter affects slip, not just fit |
| Dent | Depth gauge against local thickness | Under 1t with no crack | Over 2t, or any dent at a weld toe | Dents at toes are cracks waiting |
| Coating damage | Visual plus DFT | Under 2% of area, zinc-rich touch-up | Full recoat required | Recoat runs on the in-house line |
| Galvanising loss | Coating mass or magnetic gauge | Patch repair with zinc-rich paint | Coating gone over a whole member | Duplex route needs a galvaniser in the chain |
| Pivot or hinge bore | Bore gauge | Sleeve to original bore | Bore past 0.2 mm over nominal | Bore plugged during coating, not reamed after |
The percentages are not arbitrary. At 5% section loss the member still has its design margin and the coating can be restored. At 10% the margin is gone in a frame that was sized on stiffness rather than strength, and a doubler starts to look like a new member with extra steps.
What does straightening do to the steel?
Cold straightening is plastic deformation in the reverse direction, and it is not free. Take a 3 mm member bowed 50 mm over a 500 mm span. Treating the bow as constant curvature, the radius is L²/8h, which is 250,000/400, or 625 mm. Surface strain is t/2R, which is 3/1,250, or 0.24%.
Yield strain for 240 MPa CRCA at a 210 GPa modulus is 240/210,000, or 0.11%. The member is at more than twice yield strain, so it will not spring back to straight on its own. It has to be pulled past straight by roughly the same amount and released, and what remains is a member with residual stress of the opposite sign at the straightened zone.
That residual stress matters on a frame that sees vibration. A genset base frame at 1,500 rpm sees 25 cycles per second, and a straightened zone is a locked-in bending stress with no stress relief. One straightening pass on a static frame is normal practice. The second pass on the same member is where the toe crack appears, because the section has now been yielded twice in opposite directions.
When the damage is corrosion rather than impact
Corrosion is the slower failure and the easier one to misjudge, because the frame keeps its shape while the section goes. ISO 12944-2 classifies the environment from C1 indoors to CX offshore, and the class sets the first-year steel loss that a coating has to survive.
For a galvanised frame the relevant number is the zinc mass. Z275 carries 275 g/m² over both faces, so 137.5 g/m² per side. At a zinc density of 7.14 g/cm³ that is 19.3 µm of zinc per side. In C3, zinc loss runs 15–30 g/m² per year, so the coating has 5–9 years of sacrificial life before bare steel appears; in C4 at 30–60 g/m² per year it is 2–5 years.
That arithmetic is why a galvanised frame with rust at the weld is a different case from one with rust on a flat face. The weld has no zinc at all unless it was re-coated, so the loss there starts from zero on day one. A cut edge and a weld are the two places where the coating budget is already spent when the frame leaves the plant.
What corrosion changes about the repair decision
On a corroded member, repair means restoring the coating system, not the shape. Cleaning to Sa 2½ and recoating restores the barrier, but it does not restore the 0.2 mm of steel that has already gone. If that loss is over 10%, the member needs replacing regardless of how good the new coating is.
If the loss is between 5% and 10%, a doubler is the standard answer, with two conditions: it must be at least as thick as the parent, and it must extend 100 mm beyond the damage in each direction so the load transfers gradually. A doubler that stops at the edge of the rust patch creates a stiffness step, and the step is where the next crack starts.
How do you replace one member without replacing the frame?
Cut the member out with a 25 mm margin, leaving enough of the original to locate the new part. The replacement is made to the drawing, but the drawing describes a frame in its free state, not a frame that has been in service and pulled by its own distortion.
Three things have to be decided at that point. The joint type at each end: a butt weld on a 3 mm member needs a backing strip or a copper backup, and a lap joint needs the faying surfaces clean to bare metal. The datum: the diagonals of the frame, measured before cutting, are the reference the new member has to restore. The coating: a localized repair in a coated frame leaves a boundary, and that boundary has to be blasted back 50 mm and recoated, not touched up with a brush.
On a galvanised frame the weld zone must be stripped of zinc 50 mm each side before welding, because zinc boils at 907 °C and the fume is a health hazard as well as a porosity source. The stripped ring is then the bare area that corrodes first, so it needs a zinc-rich repair coat at least as thick as the original coating.
The welded assembly tolerances guide covers how much of that distortion is designed in rather than caused by service, and controlling weld distortion in frames covers the sequence that keeps a frame square in the first place.
What Ganesh actually runs
We build the frames; we do not repair them in the field. What we can do is supply the replacement member, or the whole welded assembly, made on the same route as the original: cut on the 12 kW fibre laser with its 40 ft × 16 ft bed for long members, formed on the 200 T 5-axis brake with its 4,450 mm bed, welded in one of three CLOOS robotic MIG cells or at one of 30+ manual stations, then blasted in the 16 ft × 16 ft chamber, pretreated through seven tanks and powder coated in the 18 ft × 14 ft booth.
The checking fixtures that catch a bent frame at first article are built in-house, in the same tool room that makes the press tools and welding fixtures. That matters for a replacement member: the new part is checked against the same fixture as the original, so the diagonals and the hole pattern land where the frame expects them.
Frames for Mahindra Powerol gensets and for lift and material-handling applications run through this route. The welded assemblies capability page sets out the cells and the inspection, and the custom parts product page covers the one-off and low-volume replacement work that follows a field failure.
What has to be on the replacement drawing?
- The original part number and the revision the frame was built to, not the current revision, unless the change is intended.
- The member identification: item number, material and thickness, with the measured thickness noted if it differs from nominal.
- The joint detail at each end: butt, lap or bolted, with the weld symbol and size.
- The datum: the diagonal dimensions of the assembled frame, with the tolerance, so the new member can be checked in place.
- The coating class from ISO 12944-2, the film build, and whether the weld zone gets a zinc-rich stripe.
- The fasteners: grade, size and whether the holes are reamed or punched, because a replacement with punched holes will not match a frame drilled in place.
- A note on what is reused: gussets, brackets and stiffeners that come off the old frame and go onto the new one.
When replacement is the wrong call
Replacement is wrong when the frame is a fixture or a one-off that the customer cannot take out of service long enough to swap, and when the damage is confined to a sacrificial member designed to be replaced, such as a skid shoe or a bumper.
It is also wrong when the "damage" is within the drawing tolerance. A frame that measures 1.2 mm of bow over 2,000 mm is inside ISO 2768-1 medium for that length range, which allows ±1.2 mm on a 1,000–2,000 mm dimension. Replacing it spends money to arrive at the same measurement.
And it is wrong on a frame where the real cause is the design. If the same member cracks at the same toe on the third replacement, the toe detail is the problem. The fourth frame will crack too, and the fix is a gusset radius, a thicker section or a longer weld, not another part.
For that case, send the drawing with the failure location marked to request a quote and ask for a design review rather than a replacement. The applications and cases hub indexes the rest of the field-failure guides, including the welded genset base frame article that covers the frame most often involved in this decision.
Frequently asked questions
Can a bent frame member be straightened back into tolerance?
Yes, if the bow is under about 1 mm per metre and the member has been bent once. Straightening is a plastic operation, so the member must be overbent past yield and allowed to spring back; a 3 mm member with a 50 mm sag over 500 mm carries roughly 0.24% surface strain and will not come back with a porta-power and patience alone.
Is a crack in a weld always a replacement?
In a load-bearing weld, yes. ISO 5817 does not accept cracks at quality levels B, C or D, with a narrow allowance for crater cracks at level D. A crack that has run from a weld toe also means the toe was the stress raiser, so the replacement needs a geometry change, not just a new weld.
How much corrosion is too much on a 3 mm member?
Measure with an ultrasonic gauge at ten points per member. Under 5% loss (0.15 mm on 3 mm) clean and recoat. Between 5% and 10% a doubler is viable if it reaches 100 mm past the damage each way. Above 10%, or any loss inside a weld zone, replace the member.
Can you repair a galvanised frame on site?
We do not carry out site repair. What we can do is supply the replacement member or the welded assembly, blasted and coated in-house. A field weld on galvanising needs the zinc ground back at least 50 mm each side, and the bare ring left around the weld is the first place to corrode.
Does a repair need the original fixture?
It needs a datum, and usually that means a fixture. Straightening and re-welding a frame freehand chases the dimension around the part: pull one corner and the opposite diagonal moves. A checking fixture built to the original drawing turns the repair into a set of measurements instead of an argument.
Sources and further reading
- ISO 5817:2023 — Fusion-welded joints in steel: quality levels for imperfections · reviewed 3 Nov 2026
- ISO 12944-2:2017 — Corrosion protection of steel structures: classification of environments · reviewed 3 Nov 2026
- ASTM A653/A653M — Standard specification for steel sheet, zinc-coated by the hot-dip process · reviewed 3 Nov 2026
Need the replacement member rather than the whole frame?
Send the damaged-part photographs with the original drawing and revision. We will confirm whether the member can be supplied on its own, what it needs to match at the joint, and the coating route.
Request a quote