Key takeaways
- A sharp-edged dent 40 mm from a corner is an impact, usually a fork tine or a corner drop; a soft dished dent in the middle of a face is a point load through dunnage, and the two need different fixes.
- A 14.8 kg panel dropped from 1.2 m arrives at 4.85 m/s carrying 174 J, enough to dish 1.5 mm CRCA locally, so handling height belongs in the pack specification.
- A 500 N strap pulling on a 1.5 mm cut edge bears 17.5 MPa over a 19 mm strap, which dents the edge unless a corner protector spreads the load.
- Scuff stripes along dunnage lines are fretting from 0.1–0.3 mm of relative movement, not abrasion, so thicker foam does not fix them and higher pack compression does.
Three of twelve coated panels arrive with a dent 40 mm in from the corner and a scuff in a stripe along the second dunnage line. Both are called packaging damage in transit, both are logged as transit damage, and both get the same response: a claim, a repaint, and a request for more foam next time. The foam is not the problem in either case, and the next consignment arrives with the same marks.
Damage is diagnosable because each mechanism leaves a different signature. A sharp dent at a corner is an impact with a hard object. A shallow dish in the middle of a face is a load path with nothing under it. A stripe is relative movement. A crack across a bend line is neither, and treating it as transit damage hides a process problem that will repeat on every order.
This guide is about reading those signatures at goods-in and tracing each one back to a decision that was made in the plant, in the pack specification or in the drawing note. The beam calculation that sizes a stack is covered separately in design for transport; what follows is the receiving end of the same problem, and the quality record that keeps it from repeating. The wider set of plant and quality guides sits in the plant, quality and sustainability hub.
What does each damage signature mean?
Start with position, then width, then depth, and the cause is usually decided before anyone opens the pack. The table below maps the patterns that account for most sheet metal claims.
| Signature | Where it appears | Physical cause | Ganesh control or packing note |
|---|---|---|---|
| Sharp dent, 1–3 mm deep over 20–40 mm | Within 50 mm of a corner or edge, or at a fork entry | Impact: fork tine, corner drop, part dropped onto a hard edge | 2 mm corner protectors on every strap and corner; fork entry marked per ISO 780 |
| Soft dish, under 1 mm over 100–200 mm | Mid-span of a flat face, no contact mark | Point load through dunnage or a neighbouring part | Dunnage pitch set by calculation, not habit; 250 mm for 1.5 mm panels |
| Stripe scuff, 5–30 mm wide | Along a dunnage line or a foam edge | Fretting from 0.1–0.3 mm relative movement | Even strap tension, compressed stack, 3 mm closed-cell interleave |
| Straight score, burr width | Parallel to a cut edge, on the face underneath | Burr above 0.1 mm bearing on a coated face | Burr limit 0.1 mm on handled and coated-contact edges |
| Elongated or oval hole | At a strap or bolt hole | Strap routed through a hole, or fastener run loose in service | Straps outside the part envelope, never through a hole |
| Bow or twist after unpacking | Whole part, no local mark | Residual stress from forming or welding released on unpacking | Flatness checked before packing, not after |
| Edge rust, white or brown | Cut edges, first 3–5 mm of a face | Condensation cycles above and below the dew point | VCI film plus desiccant for bare parts on a sea leg |
| Crack across a bend line | Exactly on the bend, film split with bare metal visible | Part re-formed or flexed after coating, or radius below 1t | No post-coating forming; minimum inside radius stated per material |
| Crease across a flange | Flange, no other mark | Panel supported at two points and sagging under its own weight | Two-person lift or a sling at quarter points |
Only two of those nine are caused by the vehicle. The rest are decided before the truck is loaded.
Why does handling height matter more than road distance?
Because the energy in a drop grows with height, and a panel is light enough for two people to carry badly. A 1.5 mm CRCA panel at 900 × 1,400 mm weighs 14.8 kg. Lifted to 1.2 m and dropped, it reaches the floor at 4.85 m/s and carries 174 J. Almost all of that goes into the first 30 mm of contact, which is why the result is a local dish with a sharp rim rather than a bent panel.
A stack that is carried at two opposite corners instead of at quarter points puts the same panel into bending over a 1,400 mm span with half its own weight hanging from each end. At 0.8 mm to 1.0 mm thickness that is visible sag; at 1.5 mm it is a residual bow that shows up when the panel is bolted to a frame and the hole pattern no longer lines up.
The practical rule is unglamorous. Nothing above 25 kg per person is lifted by hand, and nothing longer than about 1,200 mm is carried by two people at the ends. Manual handling limits of this kind are what ISO 11228-1 evaluates against a 25 kg reference mass close to the body; the reference falls as the load moves away from the waist or the lift repeats. A panel is an awkward load because it is wide, so it is held away from the body and the limit that applies is lower than the mass suggests.
Pallet trucks and trolleys are not a detail of the packing specification. If the pack is designed for a pallet truck at the supplier and unloaded by hand at the customer, the customer's handlers will drag the top panel off the stack rather than lift the stack, and the drag is what produces the stripe scuff and the burr score on the panel below.
Strapping: the load path that marks the part
A 19 mm polyester strap tensioned to 500 N bears on a 1.5 mm cut edge over 28.5 mm², which is 17.5 MPa. That is below the yield of CRCA, so a strap on a flat edge does no harm — until the strap line crosses a corner, where the contact area collapses and the pressure multiplies. The result is a bright, sharply defined mark at the corner and a crease that follows the strap around the bend.
Three rules stop it. Straps run outside the part envelope where the pack geometry allows, over the pallet and the pack's own corner posts rather than over the part. Where a strap must cross a part, a 2 mm corner protector at every contact point spreads the load. And strap tension is set by a tensioner with a gauge, on both sides, not by feel on one side — an unevenly tensioned stack holds at the tight corner and is slack at the other, which is the corner that scuffs.
Fretting, abrasion and edge rust: three marks that look alike
Fretting leaves a stripe with soft edges and a polished centre, always at a contact line, and it does not go through to bare metal unless the movement has run for a long time. The mechanism is cyclic micro-slip: two faces in contact, a displacement of 0.1–0.3 mm, and a contact pressure high enough to break the polymer surface repeatedly. Below about 50 µm of relative movement the contact shakes down and the wear rate drops; above it, the stripe grows wider with every kilometre.
Abrasion leaves a straight score with a hard start and a hard end, and the width matches the burr. A laser-cut edge carries 0.1–0.3 mm of burr depending on the cut quality and the assist gas, and strapped against a coated face with a stack behind it, that burr is a cutting tool. The edge-quality limits that keep it under control are set out in deburring and edge quality after laser cutting.
Edge rust leaves a brown or white tide mark starting at the cut edge and creeping 3–5 mm under the film. A powder-coated face at 60–80 µm is a barrier; the cut edge is bare steel, and it condenses water every time the pack crosses the dew point. A container that heats to 50 °C by day and drops to 15 °C at night does this twice a day for the length of the voyage.
Three marks, three different fixes: compression for fretting, a burr limit and edge protection for abrasion, and a volatile corrosion inhibitor or an edge primer for rust. Repainting the part fixes none of them on the next consignment.
Why is a crack across a bend line not transit damage?
Because a cured powder film does not crack in a straight line across a bend unless the metal under it moved after the film was cured. Transit flexes a panel; it does not re-form it by 2° at a defined radius, and that is what a clean split across a 90° bend means.
The two failures look different under a magnifier. A flex crack runs exactly along the bend line, is narrow, and shows bright metal or a grey phosphate layer at the bottom of the split. An impact chip has a ragged, conchoidal edge, a ring of crushed film, and often a dish in the metal underneath. A bend crack with no dish in the metal and no impact ring is a process escape: the part was straightened after coating, or a tab was tweaked to fit a fixture, or the corner was formed with a punch radius below the minimum and the film was left with a stress concentration that a small flex finished off.
The mandrel bend test in ISO 1519 exists to catch that class of failure before the part ships. It bends a coated test panel over a cylindrical mandrel of specified diameter and inspects the film for cracking and detachment — a scope statement worth reading, because the test result applies to the tested panel, thickness and coating, not to every part in the order. The useful production control is simpler: no forming after coating, and a stated minimum inside radius on every bend.
For CRCA and mild steel the minimum inside radius is broadly 1t for a soft grade, and aluminium needs more, with 5052 asking for 1t in the soft tempers and 2t or more in the harder ones. A 1.5 mm CRCA corner bent at a 1.5 mm inside radius has a film on the outside that survived forming because the coating was applied afterwards; the same corner straightened by 2° after coating strains the film far enough to split. If the covers on a canopy or a rack keep cracking at the same corner, the question is who bent it after the oven, not what the truck did.
What does a goods-in inspection have to record?
It has to record enough to identify the mechanism, not just the quantity. Most receiving records capture a count, a part number and a photo of the whole pallet, which is enough to raise a claim and useless for stopping the next one.
Sample by the lot rather than by feeling. ISO 2859-1 sets out attribute sampling plans indexed by lot size and an acceptable quality limit; the practical version for fabricated parts is an inspection level that gives a workable sample at 50 pieces and a full inspection at a first article. What matters more than the plan is that the same plan is used every time, so a rise in defect rate is visible rather than arguable.
For each defective part, capture five things:
- The signature, using the names in the table above rather than "damaged".
- The position, measured from a named datum, in millimetres, with a scale rule in the photograph.
- The pack condition as received: straps tight or slack, corner protectors present, dunnage displaced, pallet intact, shrink wrap punctured.
- The layer in the stack: bottom, middle or top. Bottom-layer damage points at stacking load, top-layer damage points at handling.
- The unpacking method: cut wrap, lifted by two people, dragged, or tipped out. This one field explains most scuff claims.
Then close the loop. A damage log that is not read at the packing station changes nothing; a log reviewed weekly against the pack specification changes the pitch, the strap tension or the corner protection within one consignment. The photographs should be kept with the part number, so the third occurrence is a trend rather than a surprise.
The claimed window matters too. Damage reported a week after receipt, on a part already moved through a stores area, cannot be attributed to transit with any confidence. A 48-hour window from receipt, with the pack and its strapping retained, is the difference between a diagnosable claim and a negotiation.
What Ganesh runs for parts that travel coated
The parts most exposed to handling damage are the ones with the longest route, so the plant matters as much as the pack. Profiles come off the 12 kW fibre laser with its 40 ft × 16 ft bed, which keeps a 4 m panel in one piece instead of two spliced halves with a weld seam down the middle that no pack can protect. Forming is on the 200 T, 5-axis brake or the 20–300 T presses, and thick-section work moves to the iron worker.
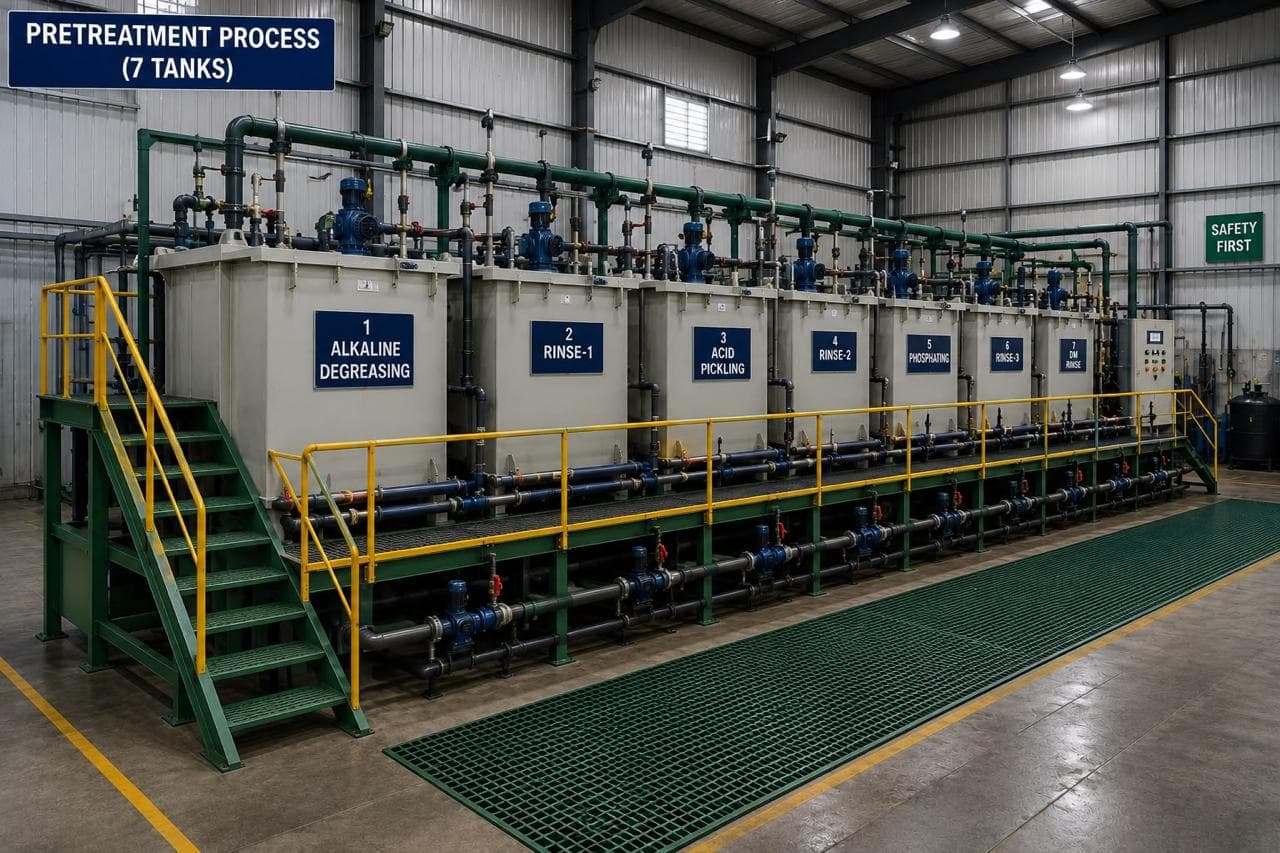
Coating is where most transit damage is prevented or baked in. Parts run through the seven-tank pretreatment, then the 18 ft × 14 ft electrostatic powder booth and the curing oven, with film thickness checked by DFT gauge and adhesion by cross-hatch. A part packed with a soft film, or packed before it has cooled, prints the dunnage pattern into the finish; the inspection step exists to catch film that is under-cured or too thin before the part reaches a pallet. The route is described on the finished coated assemblies capability page.
Packing is agreed per part number and written into the job: pallet or returnable, panels per pack, dunnage pitch, interleave, strap positions and the ISO 780 handling symbols on the label. The first pack for a new part is photographed and kept, so a repeat order is built the same way and a claim can be compared against what actually left the plant.
Two limits are worth stating plainly. We do not certify a pack against a full ISTA or ASTM D4169 performance test schedule; the pack is a production specification, not a type-tested design. And a returnable rack or bin is the customer's asset, so its condition at the loading point decides the result as much as our loading pattern does.
What to put on the drawing and the purchase order
- The part envelope in three dimensions, and the maximum panels per pack the receiving area can lift.
- The finish system and film thickness, with the faces that must stay uncoated.
- A burr limit of 0.1 mm on every edge that will face a coated surface in the pack.
- The packing specification by number, with dunnage pitch, interleave material and strap positions.
- The unload method at goods-in: pallet truck, overhead lift, or by hand, and the maximum mass per pack.
- The rack or bin drawing and revision, where a returnable is used.
- The ISO 780 symbols required, and the two faces that carry them.
When the pack cannot protect the part
A panel thinner than 1.0 mm and longer than 2,000 mm has too little section for any practical dunnage pitch to hold flat; it travels on edge in a slotted rack, and the rack is part of the tooling cost. A brushed or mirror stainless face shows every contact mark, so it needs full-face interleave and a no-touch handling rule, usually one part per sleeve. A part with a machined pad, a welded boss or a calibrated bore cannot take a strap line at all, so the pack has to carry it on a fixture rather than on its own faces.
Everything else is decided by the three numbers in this guide: how far a part falls, how much pressure a strap puts on an edge, and whether the stack stays compressed. Fix those and the marks stop appearing, which is cheaper than another consignment of foam and a repaint at the customer's end. Send the drawing with your unload method to request a quotation and we will quote the pack with the part.
Frequently asked questions
Who pays for packaging damage in transit?
That depends on what the pack specification said and what the damage signature shows. A defect at a contact line, inside the packed envelope, points to the pack; a defect on a face with no contact point, outside the packed envelope, points to handling after dispatch. Photographs with a scale rule and the pack still assembled settle the argument faster than an inspection visit.
How do I tell a handling dent from a stacking dent on a coated panel?
Look at the depth-to-width ratio and the location. A handling dent is sharp, 1–3 mm deep over 20–40 mm, and sits near a corner, edge or fork entry. A stacking dent is shallow, under 1 mm, spread over 100 mm or more, and appears mid-span where nothing was supporting the panel.
Why do panels arrive scuffed when the pack was full of foam?
Because foam separates faces, it does not stop movement. If the stack loses compression, panels move 0.1–0.3 mm against the foam at road frequency, and over a few hundred kilometres the film wears into a stripe. The fix is a shorter dunnage pitch and even strap tension, not thicker foam.
Should parts be packed before or after coating?
Always after coating and after the coating has cooled to handling temperature, which for a powder cure at 180–200 °C means the part leaves the oven, cools, is inspected for film thickness and adhesion, then is packed. Packing a warm part traps solvent-free but soft film against foam and prints the dunnage pattern into the finish.
Can Ganesh pack to a customer's returnable rack or bin?
Yes, when the rack drawing and the loading pattern are issued with the purchase order. We agree the pack per part number and photograph the first pack, but we do not certify a pack against a full ISTA or ASTM D4169 test schedule, and the rack remains the customer's asset.
Sources and further reading
- ISO 4180 — Packaging: complete, filled transport packages, general rules for planning performance test schedules · reviewed 3 Nov 2026
- ISO 780 — Packaging: pictorial marking for handling of goods · reviewed 3 Nov 2026
- ISO 2859-1 — Sampling procedures for inspection by attributes, Part 1 · reviewed 3 Nov 2026
Send the drawing and the pack you unload
Include the part envelope, the finish, the panels per pack you can handle at goods-in, and whether you unload with a pallet truck or by hand. We will quote the pack with the part and flag any dimension that will not travel flat.
Request a quote